Zoning
Residential
View
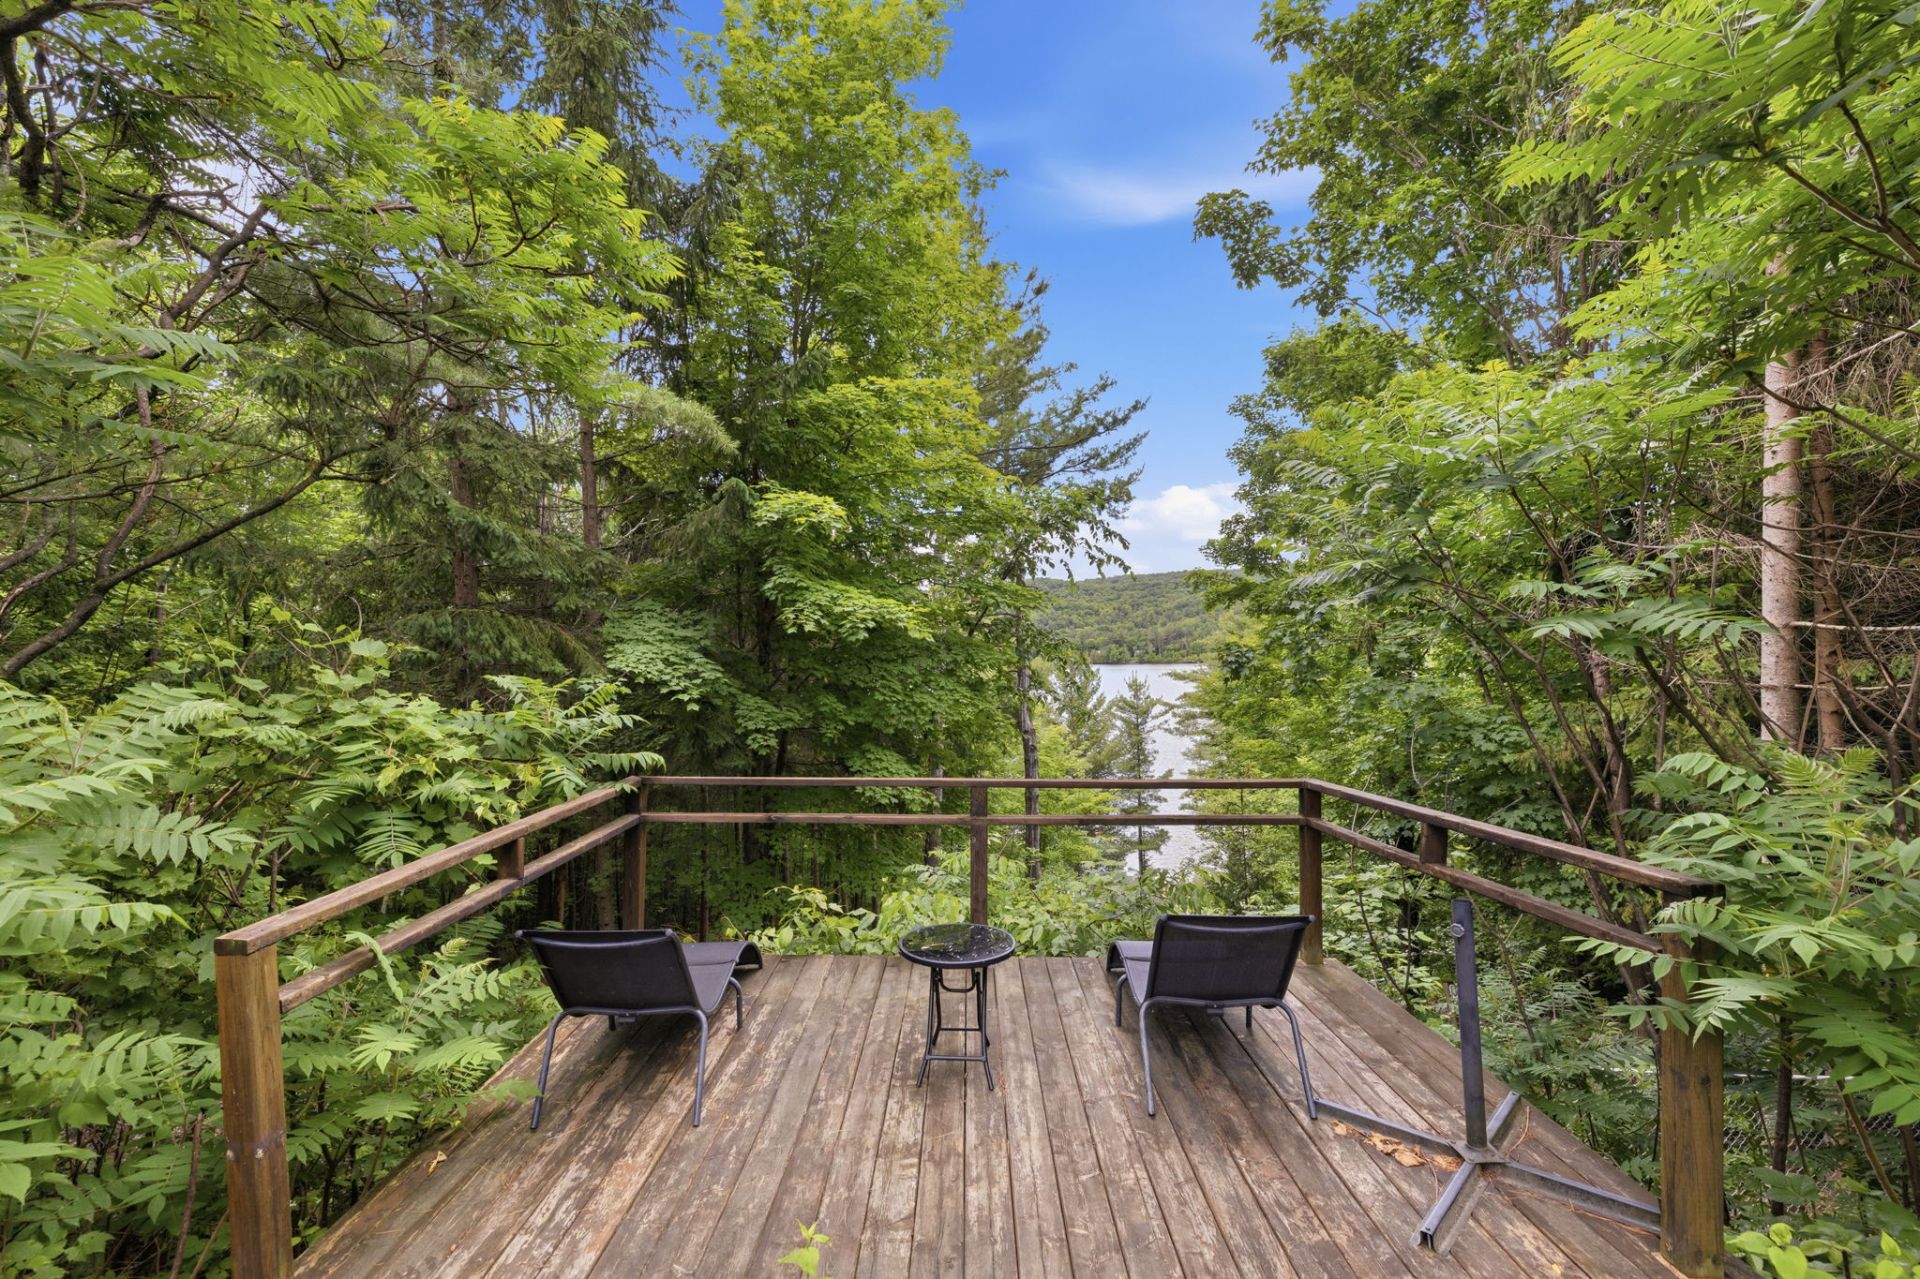
Panoramic , Mountain, Water
Topography
Flat , Sloped
Window type
French window , Crank handle
Landscaping
Landscape
Distinctive features
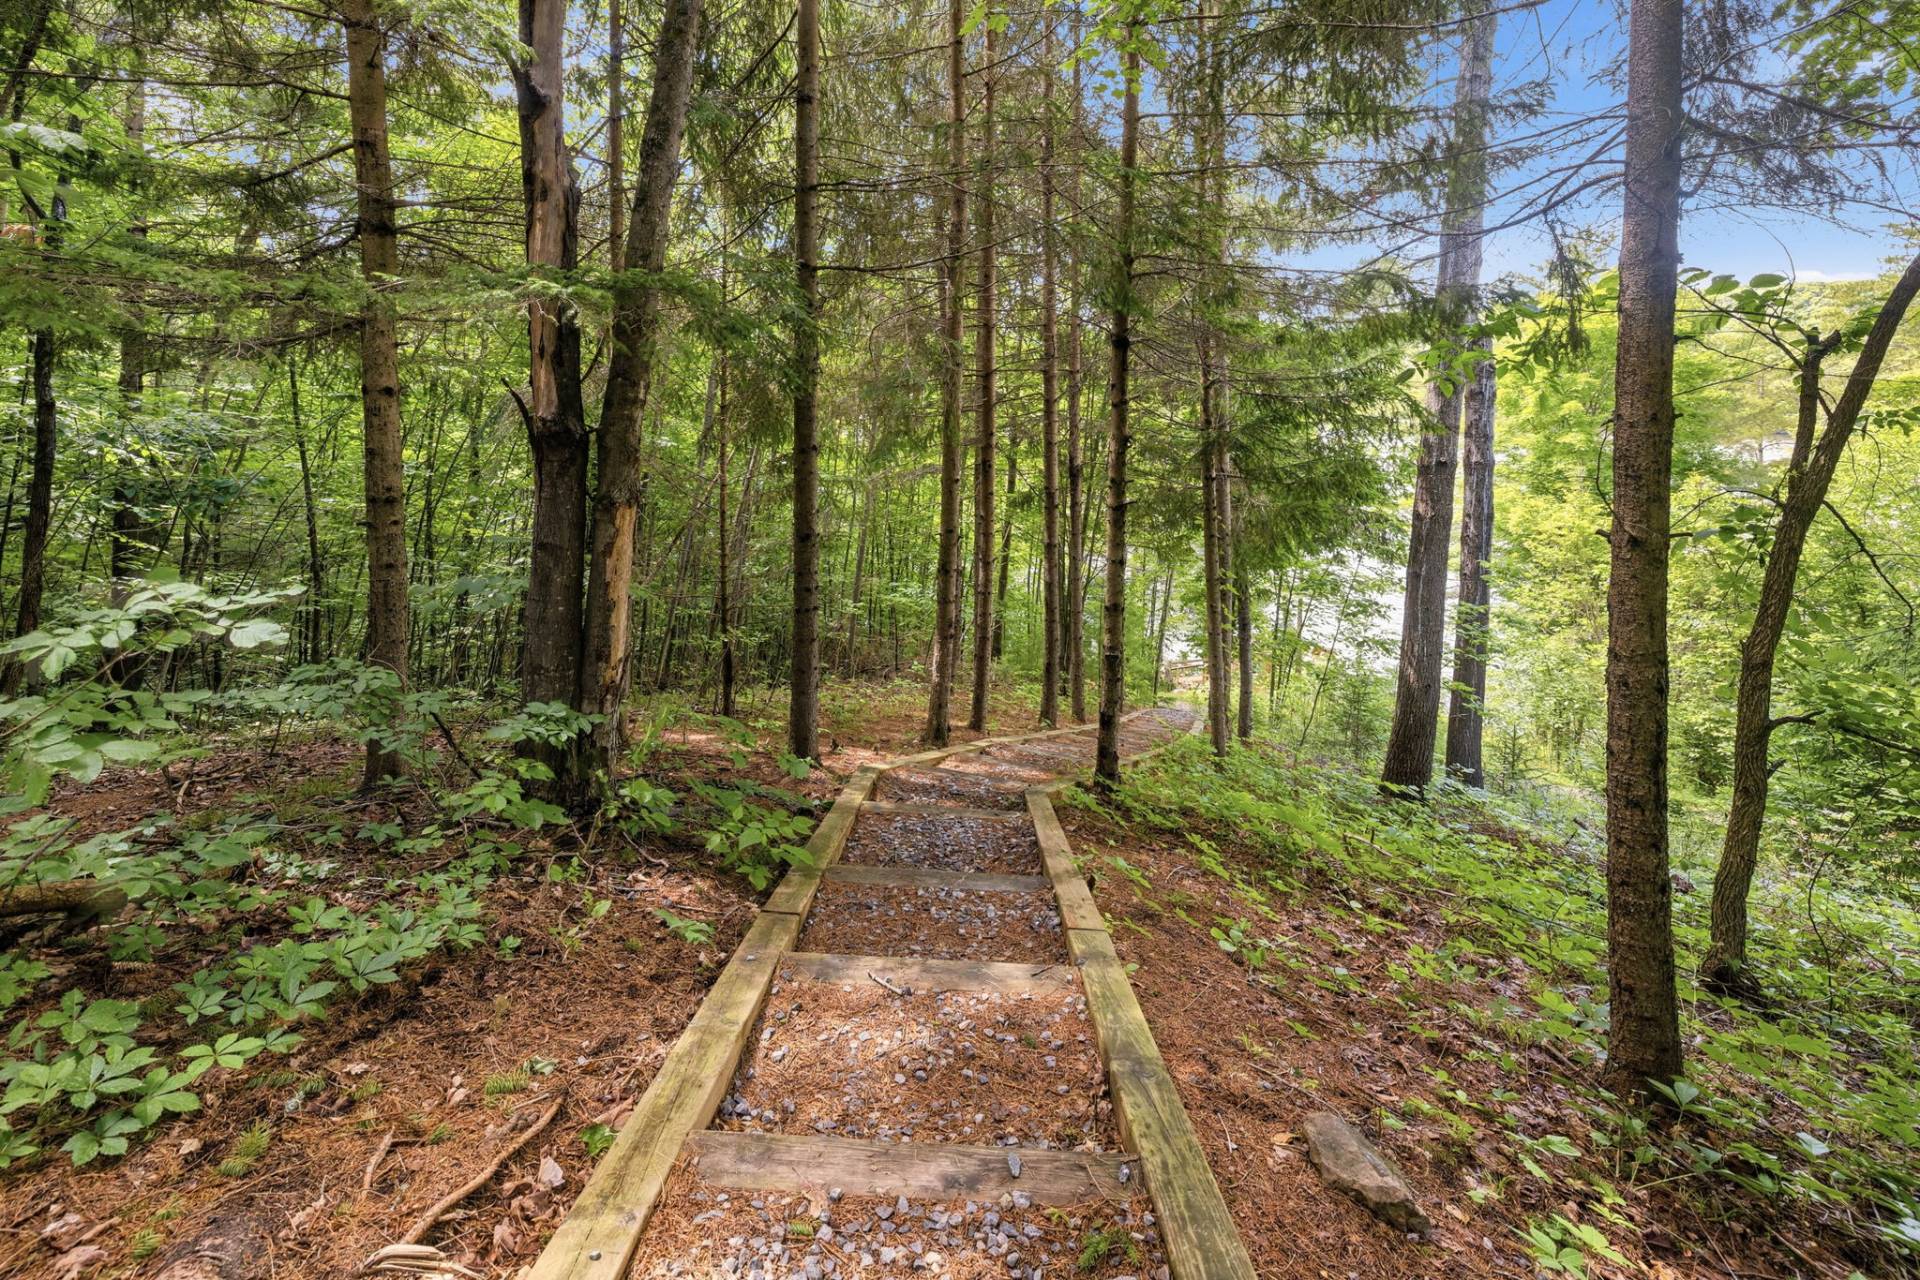
Wooded lot: hardwood trees
Sewage system
Septic tank , Purification field
Parking
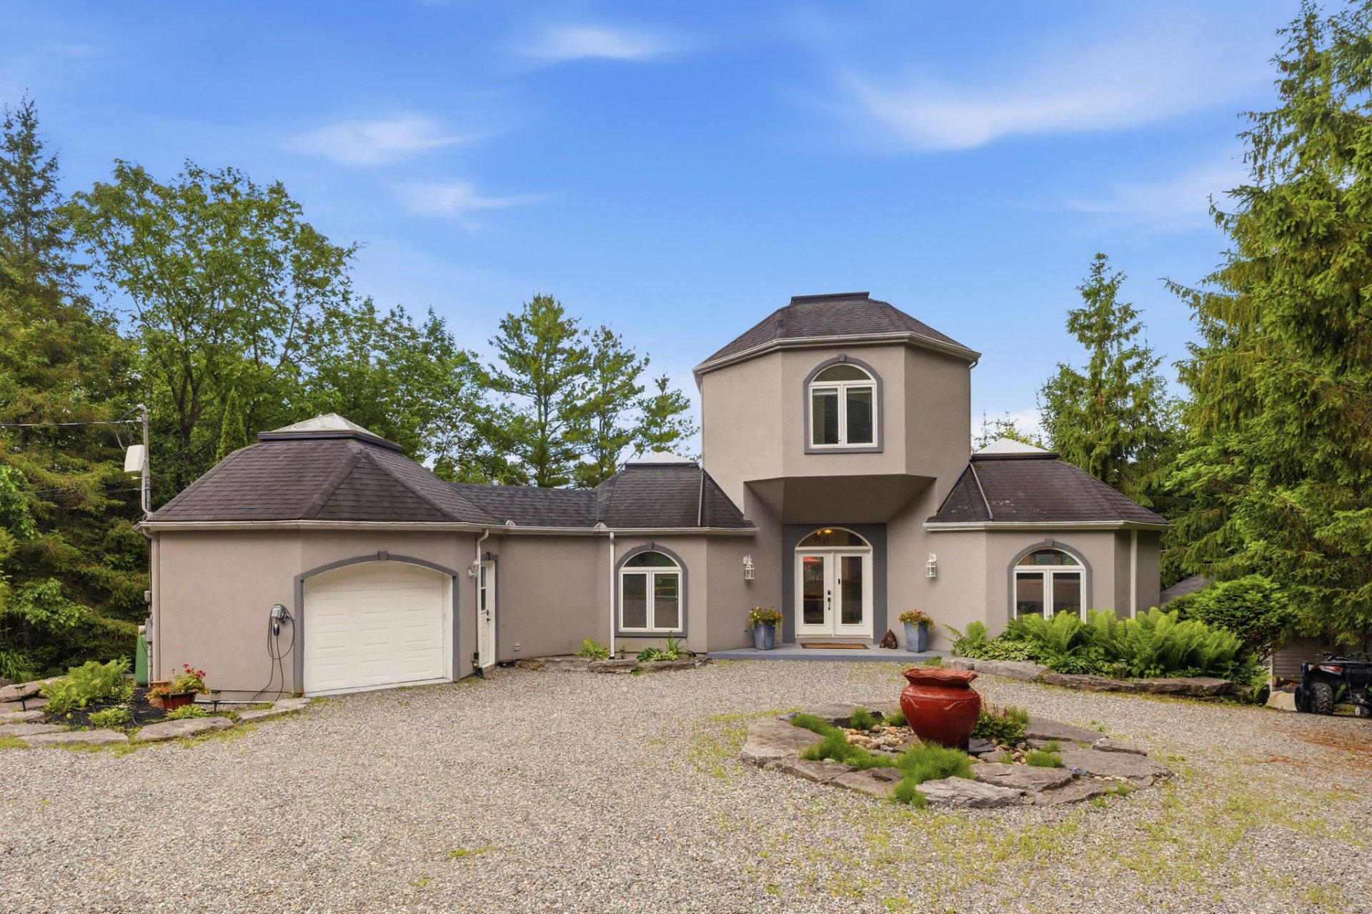
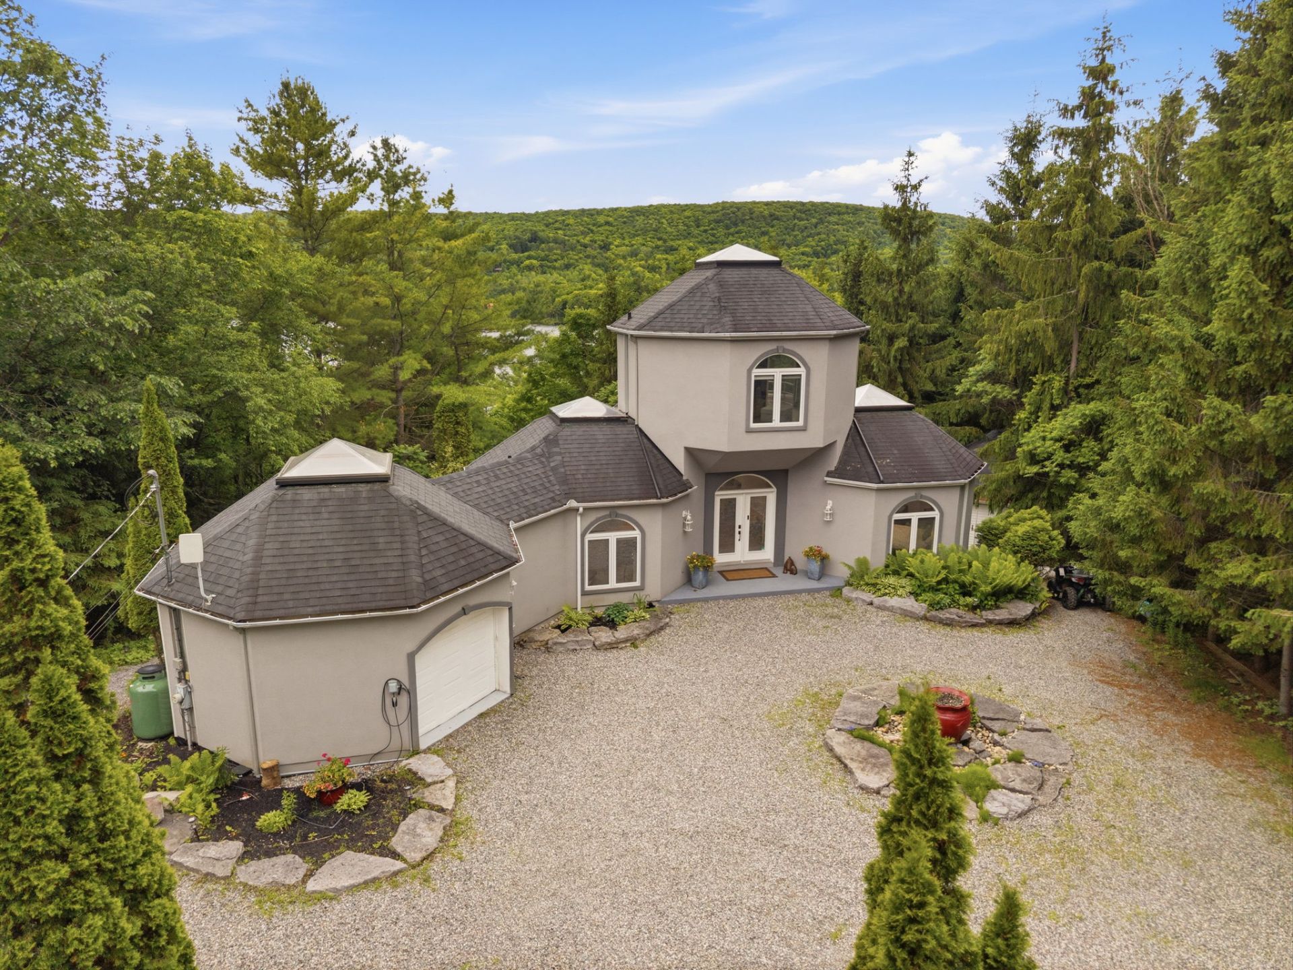
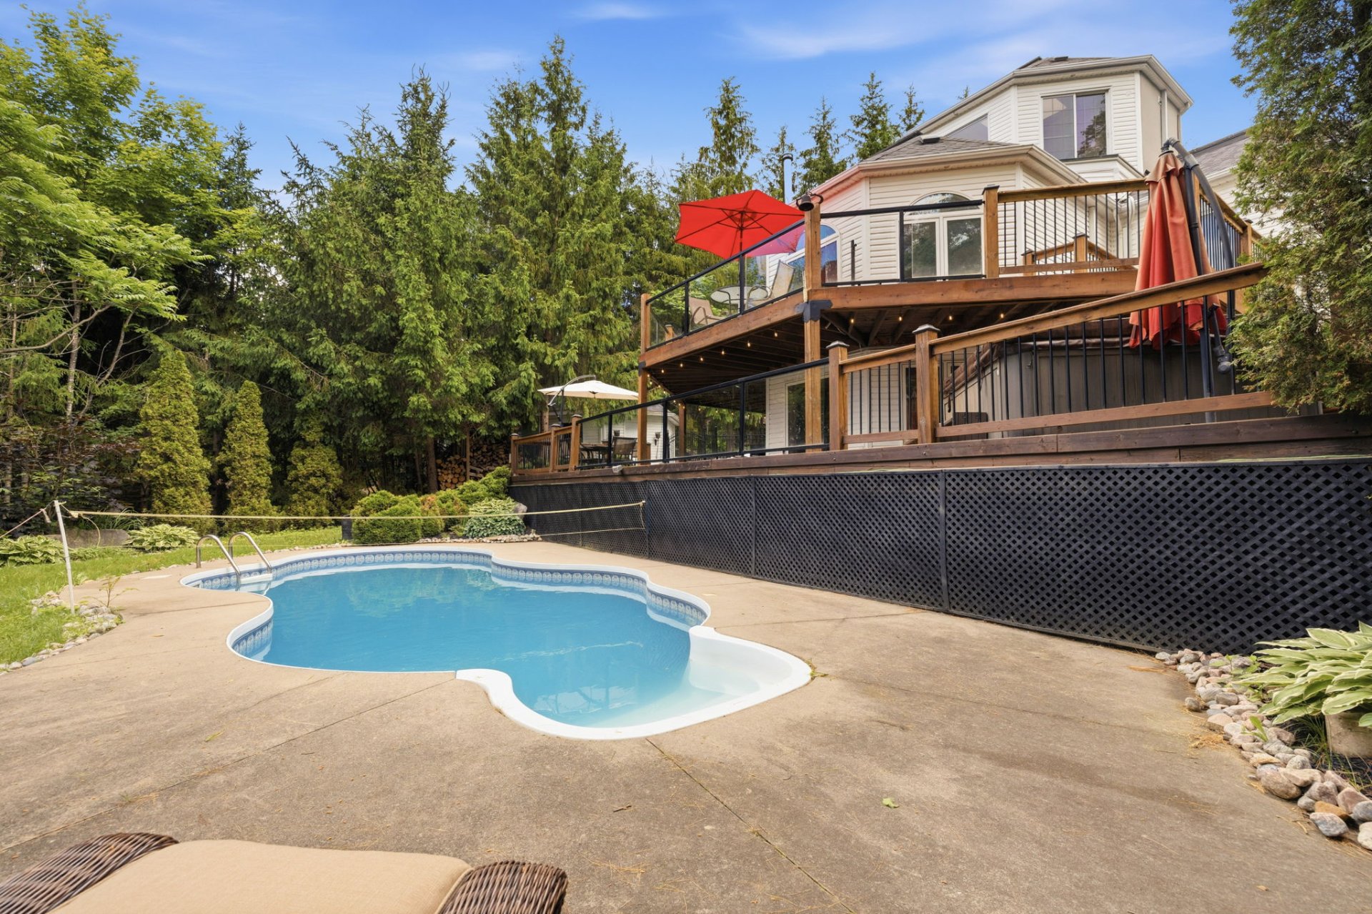
Garage (1) , Outdoor (3)
Bathroom / Washroom
Seperate shower , Adjoining to primary bedroom
Restrictions/Permissions
Short-term rentals not allowed , Smoking not allowed
Proximity
High school , Alpine skiing, Elementary school, Golf, Daycare centre
Pool
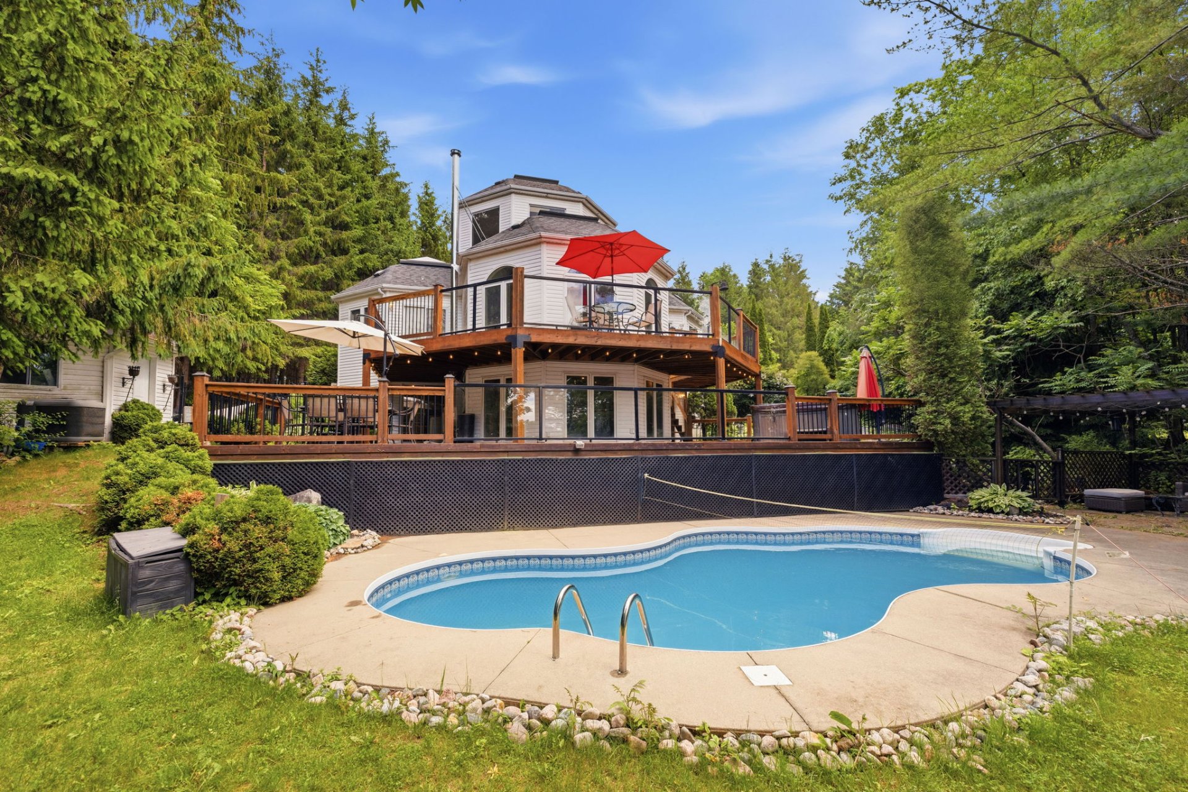
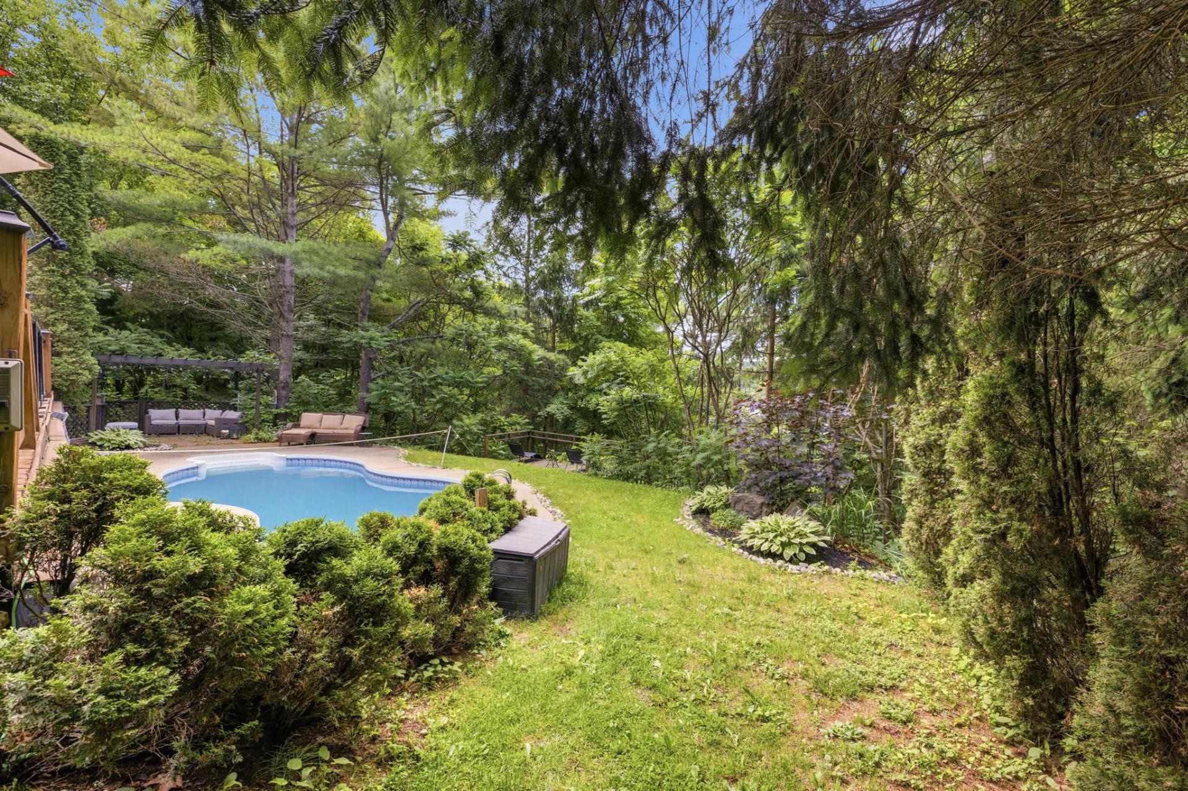
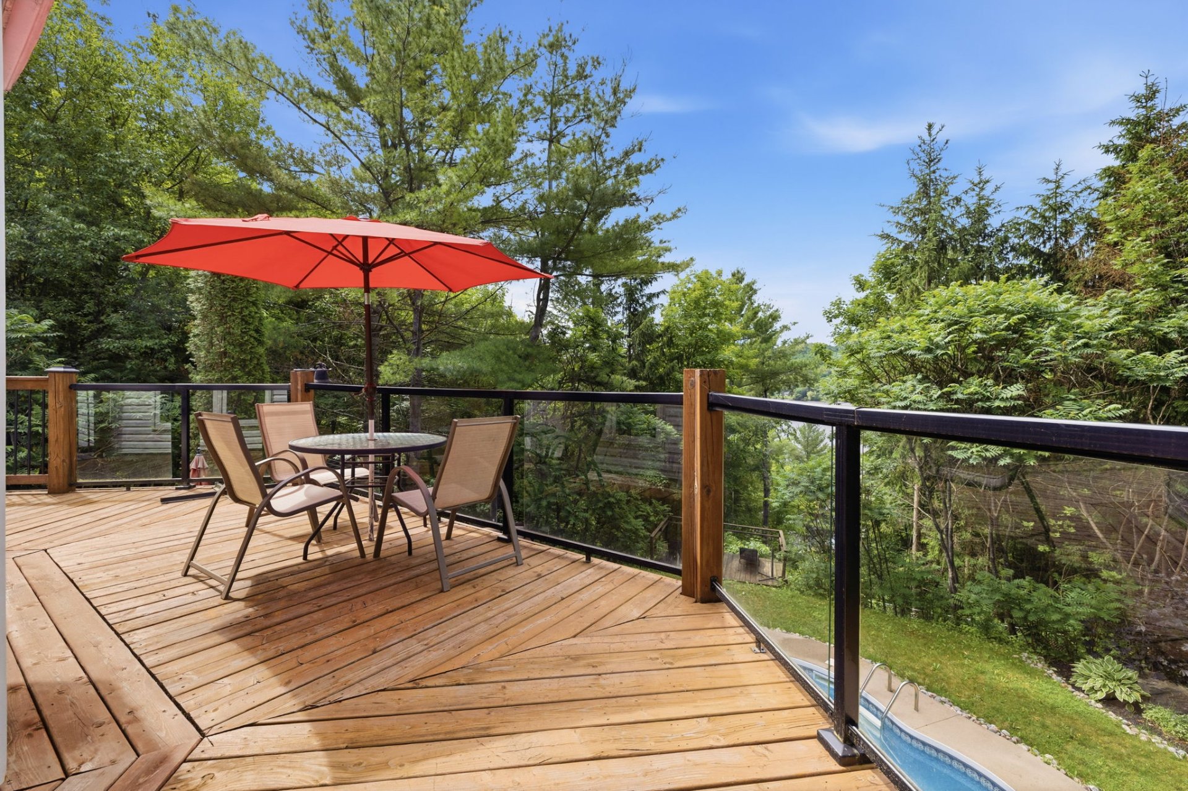
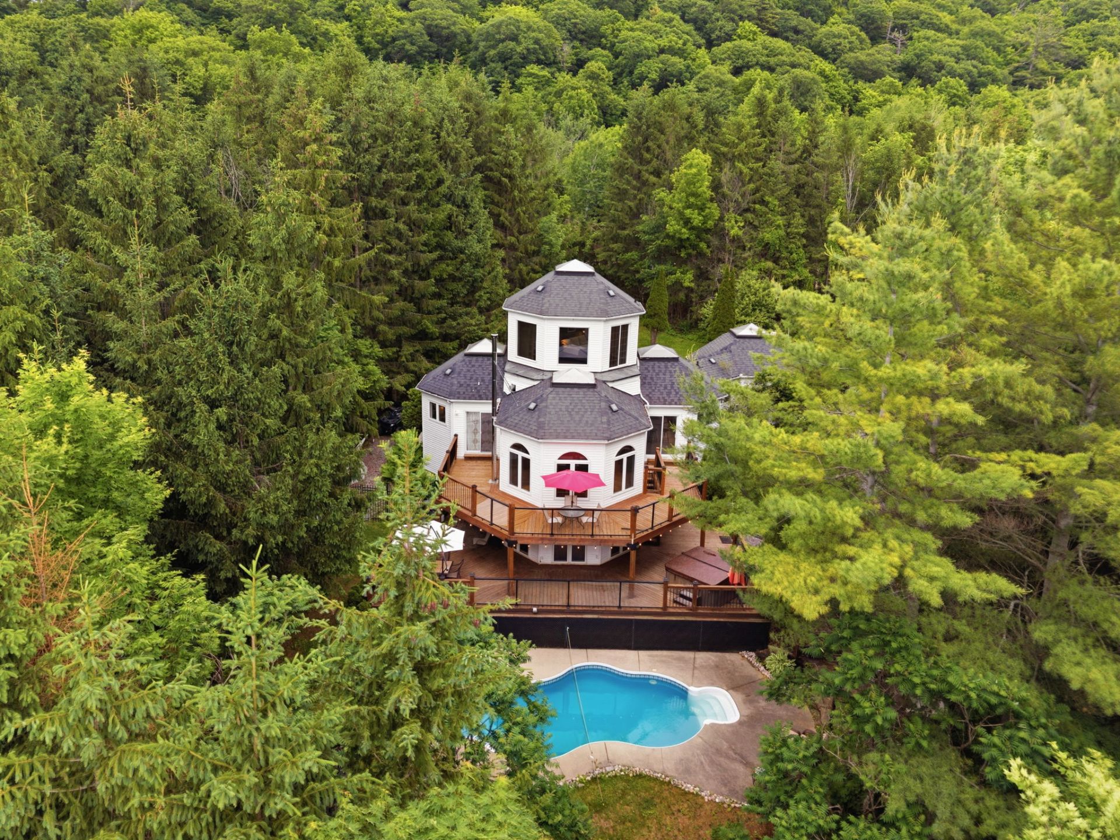
Inground
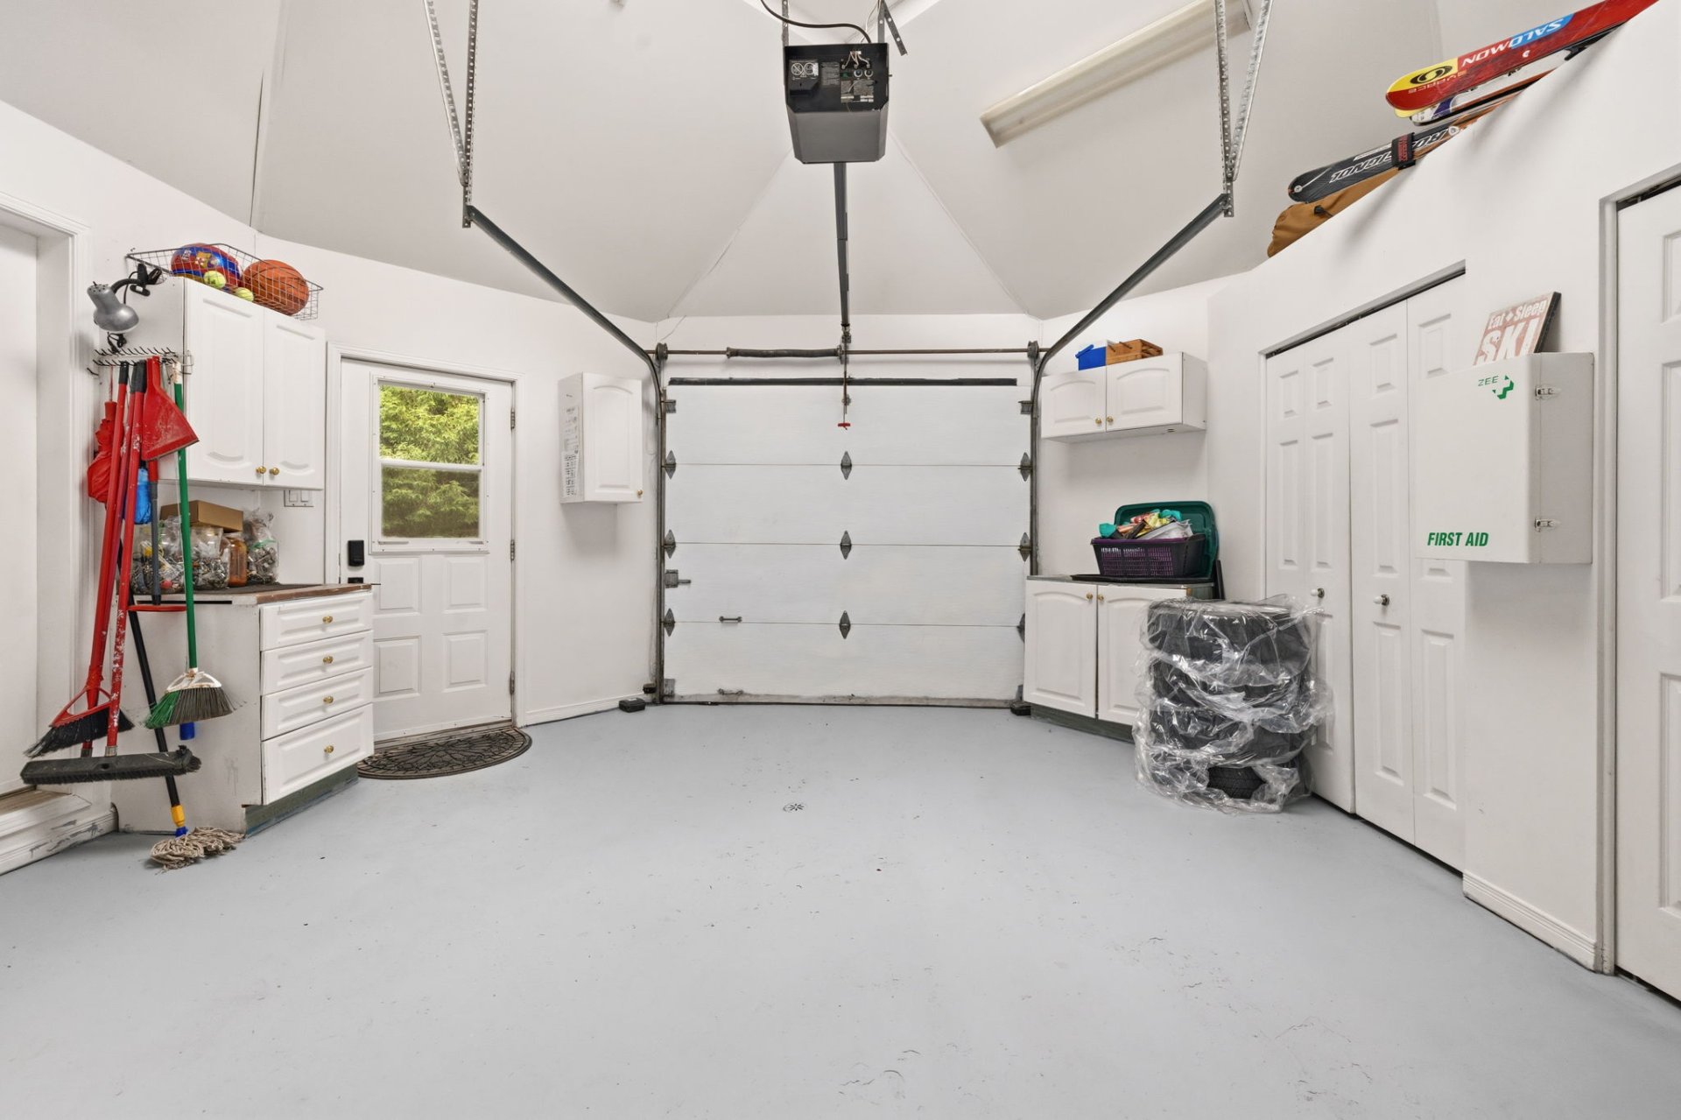
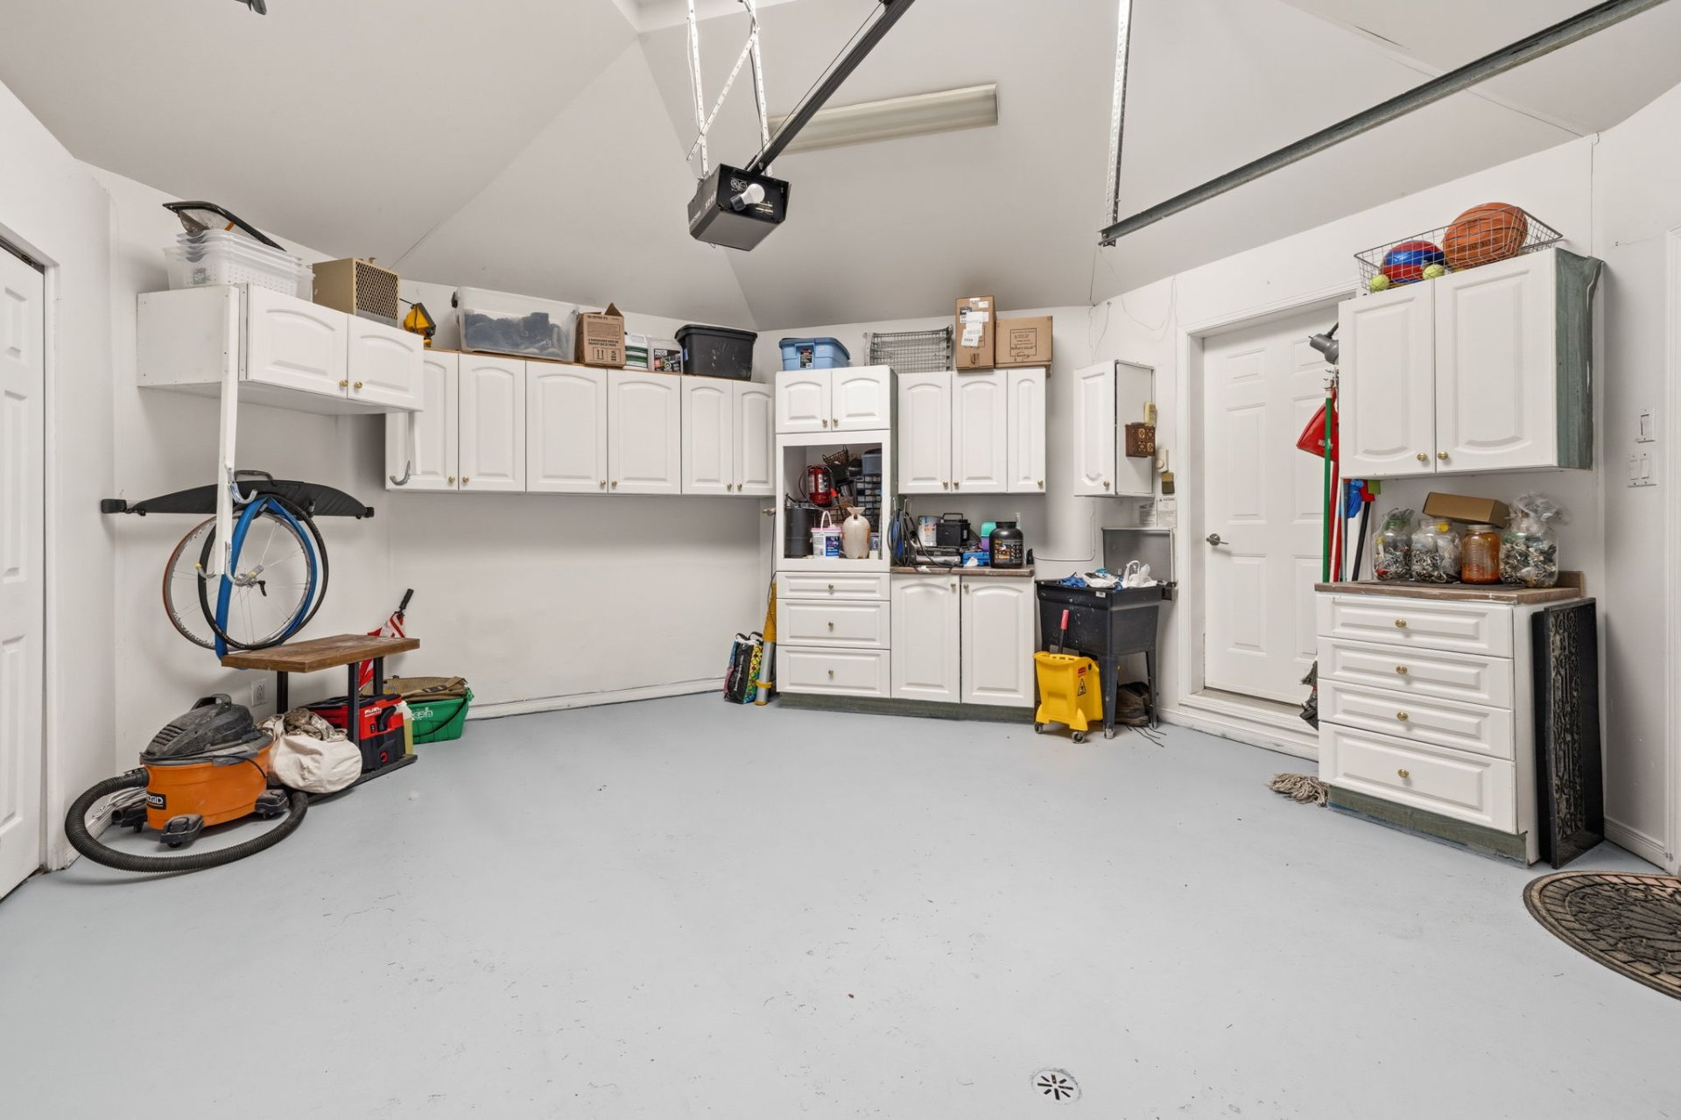
Garage
Attached
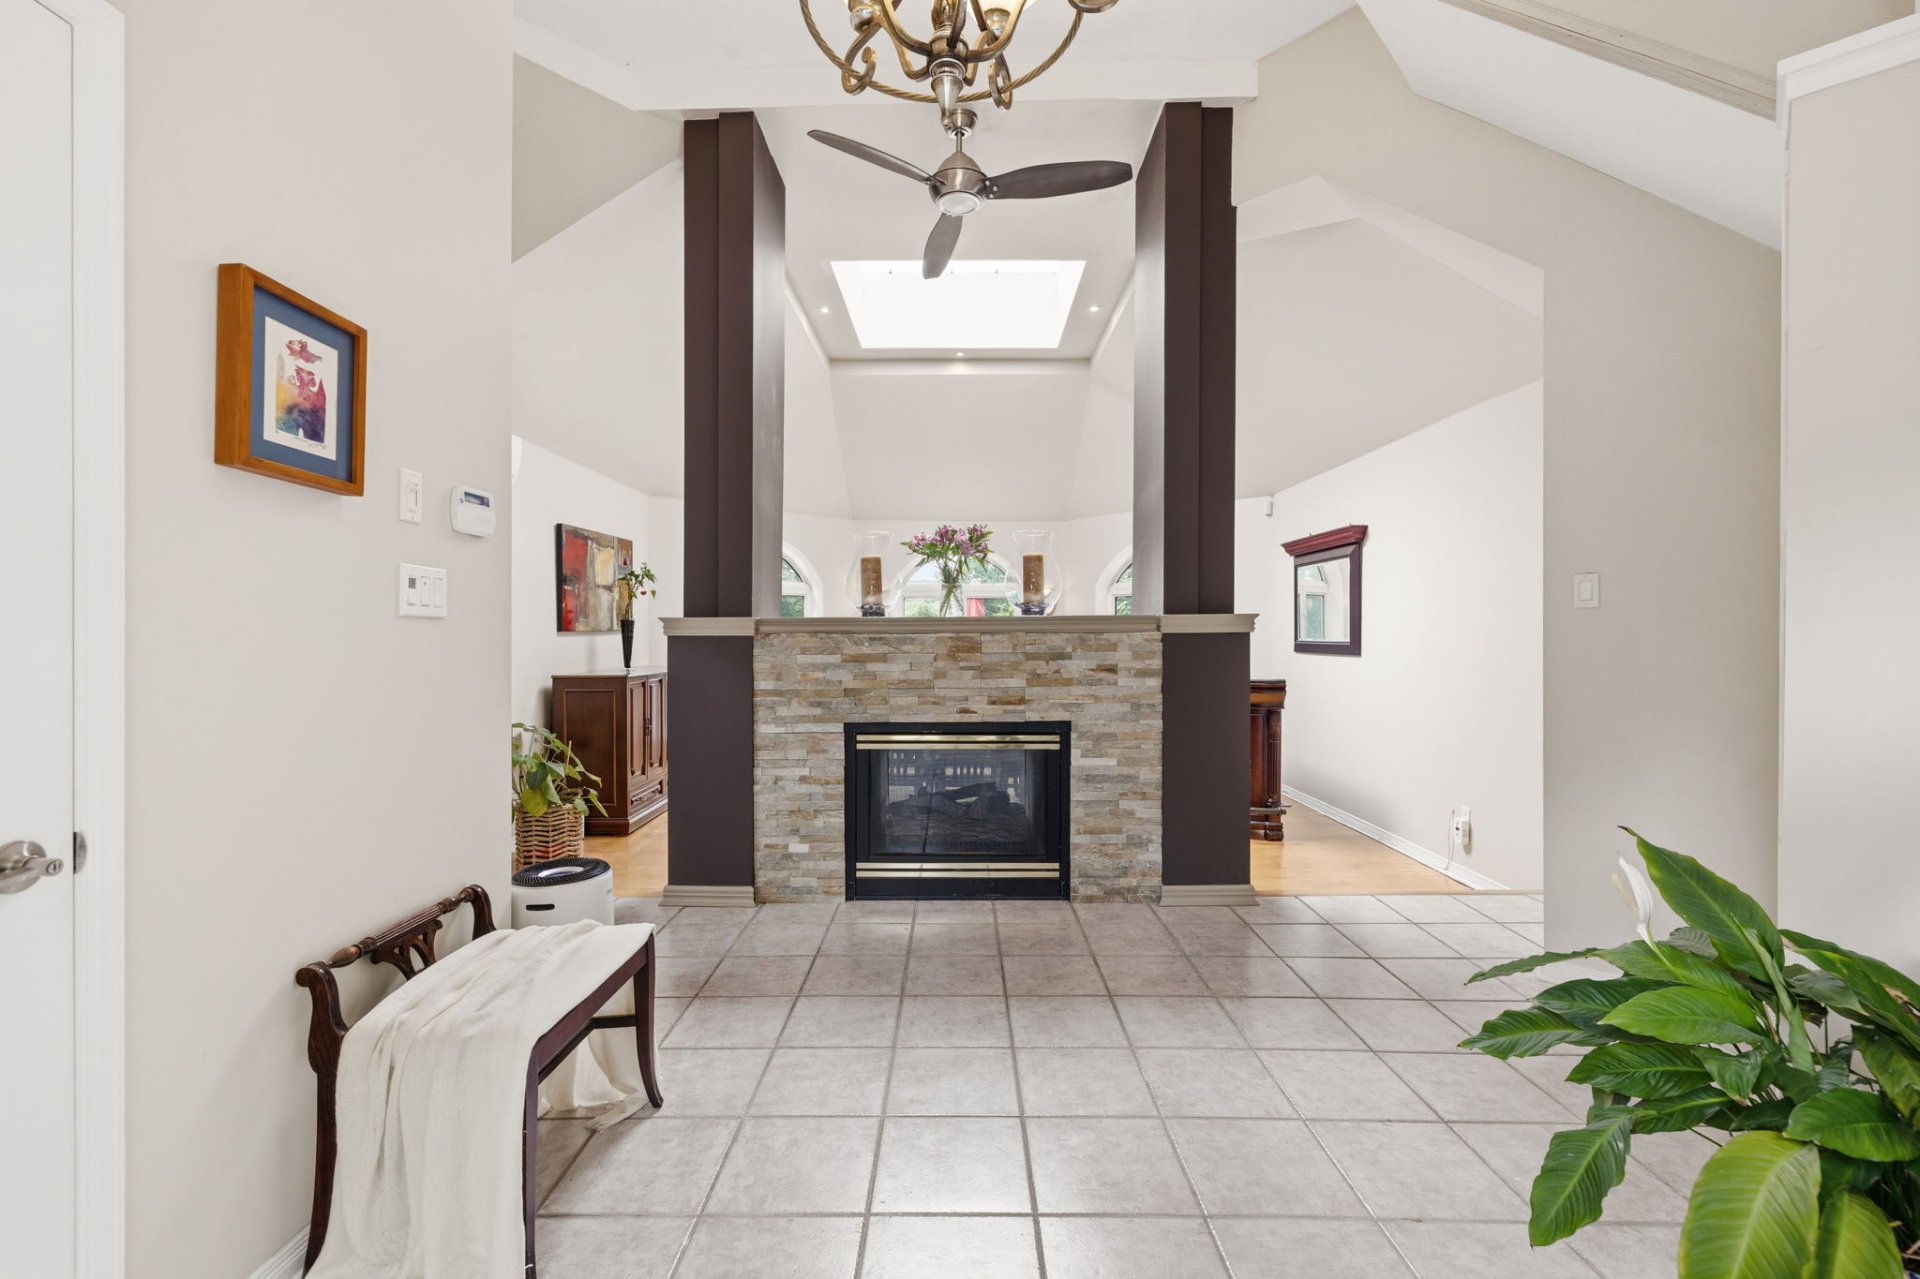
Hearth stove
Gaz fireplace , Wood fireplace
Windows
PVC
Equipment available
Wall-mounted heat pump , Electric garage door
Heating energy
Propane , Electricity
Water supply
Artesian well
Heating system
Electric baseboard units
Restrictions/Permissions
No pets allowed
Driveway
Not Paved
Distinctive features
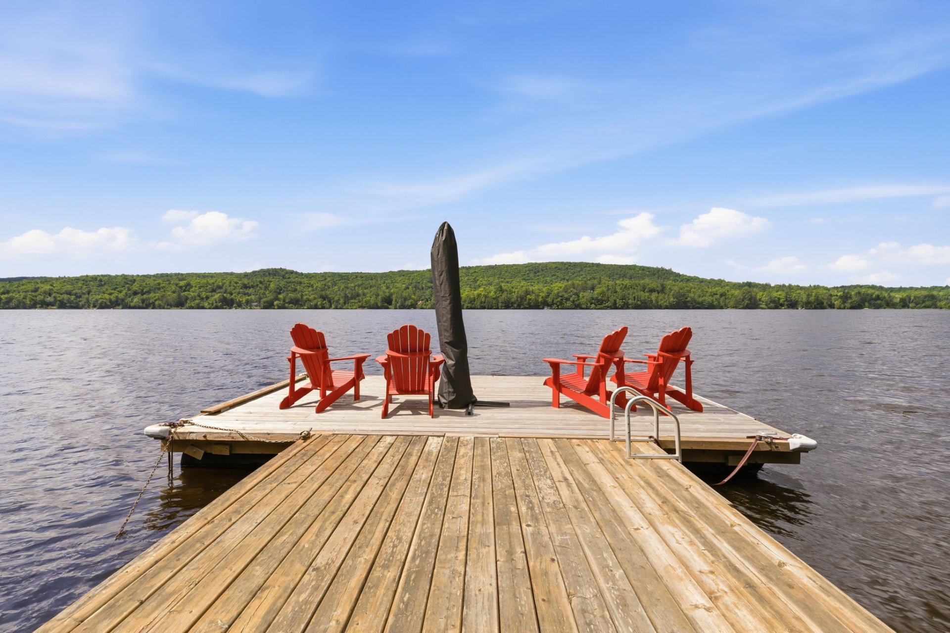
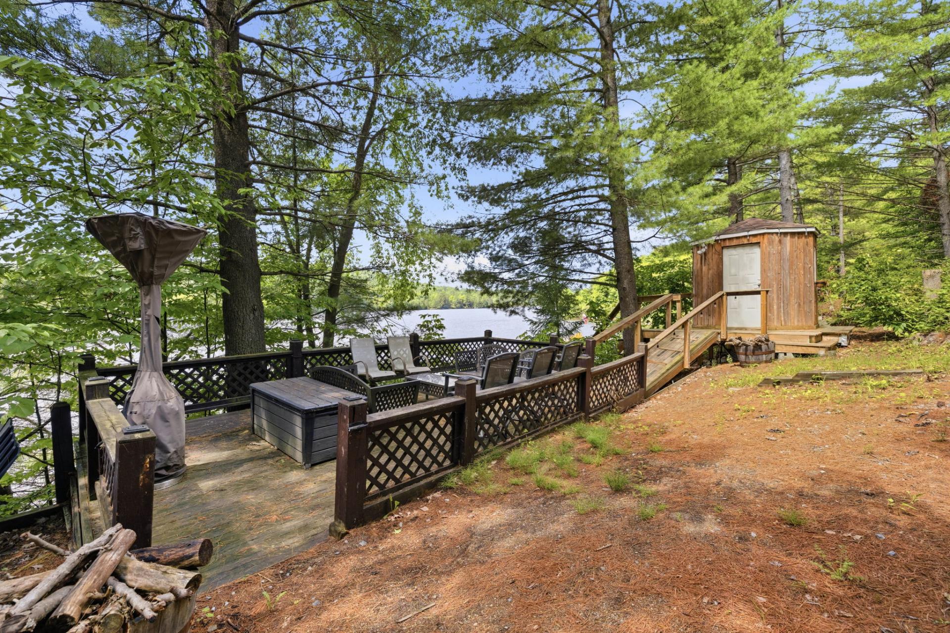
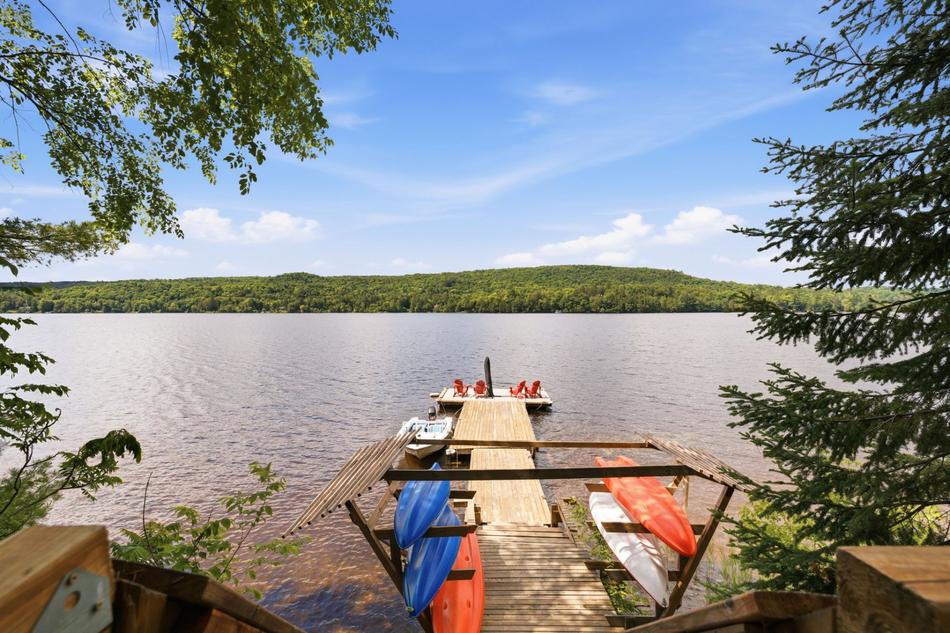
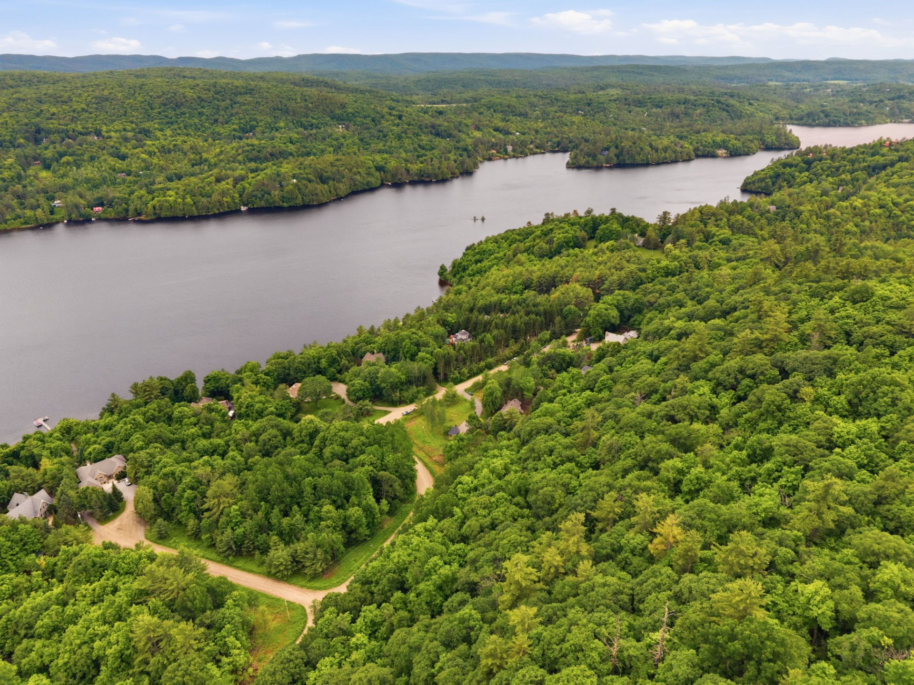
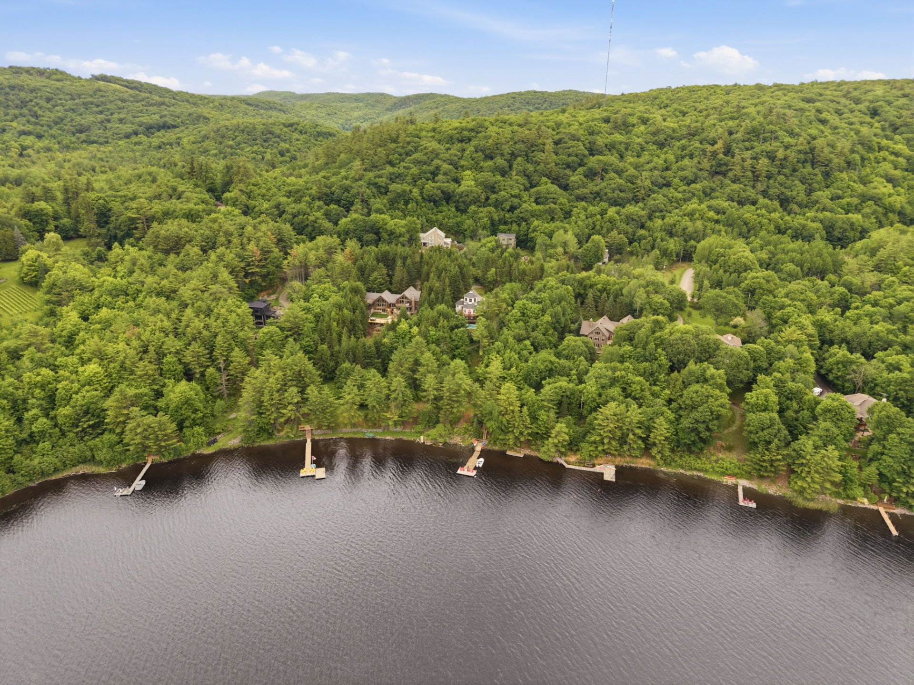
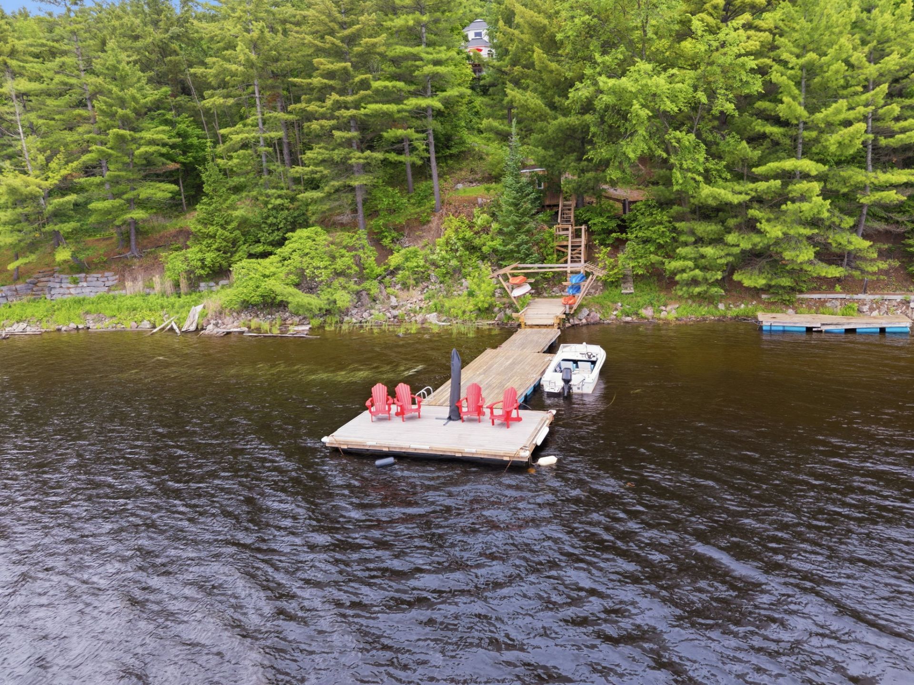
Navigable , Waterfront, Water access
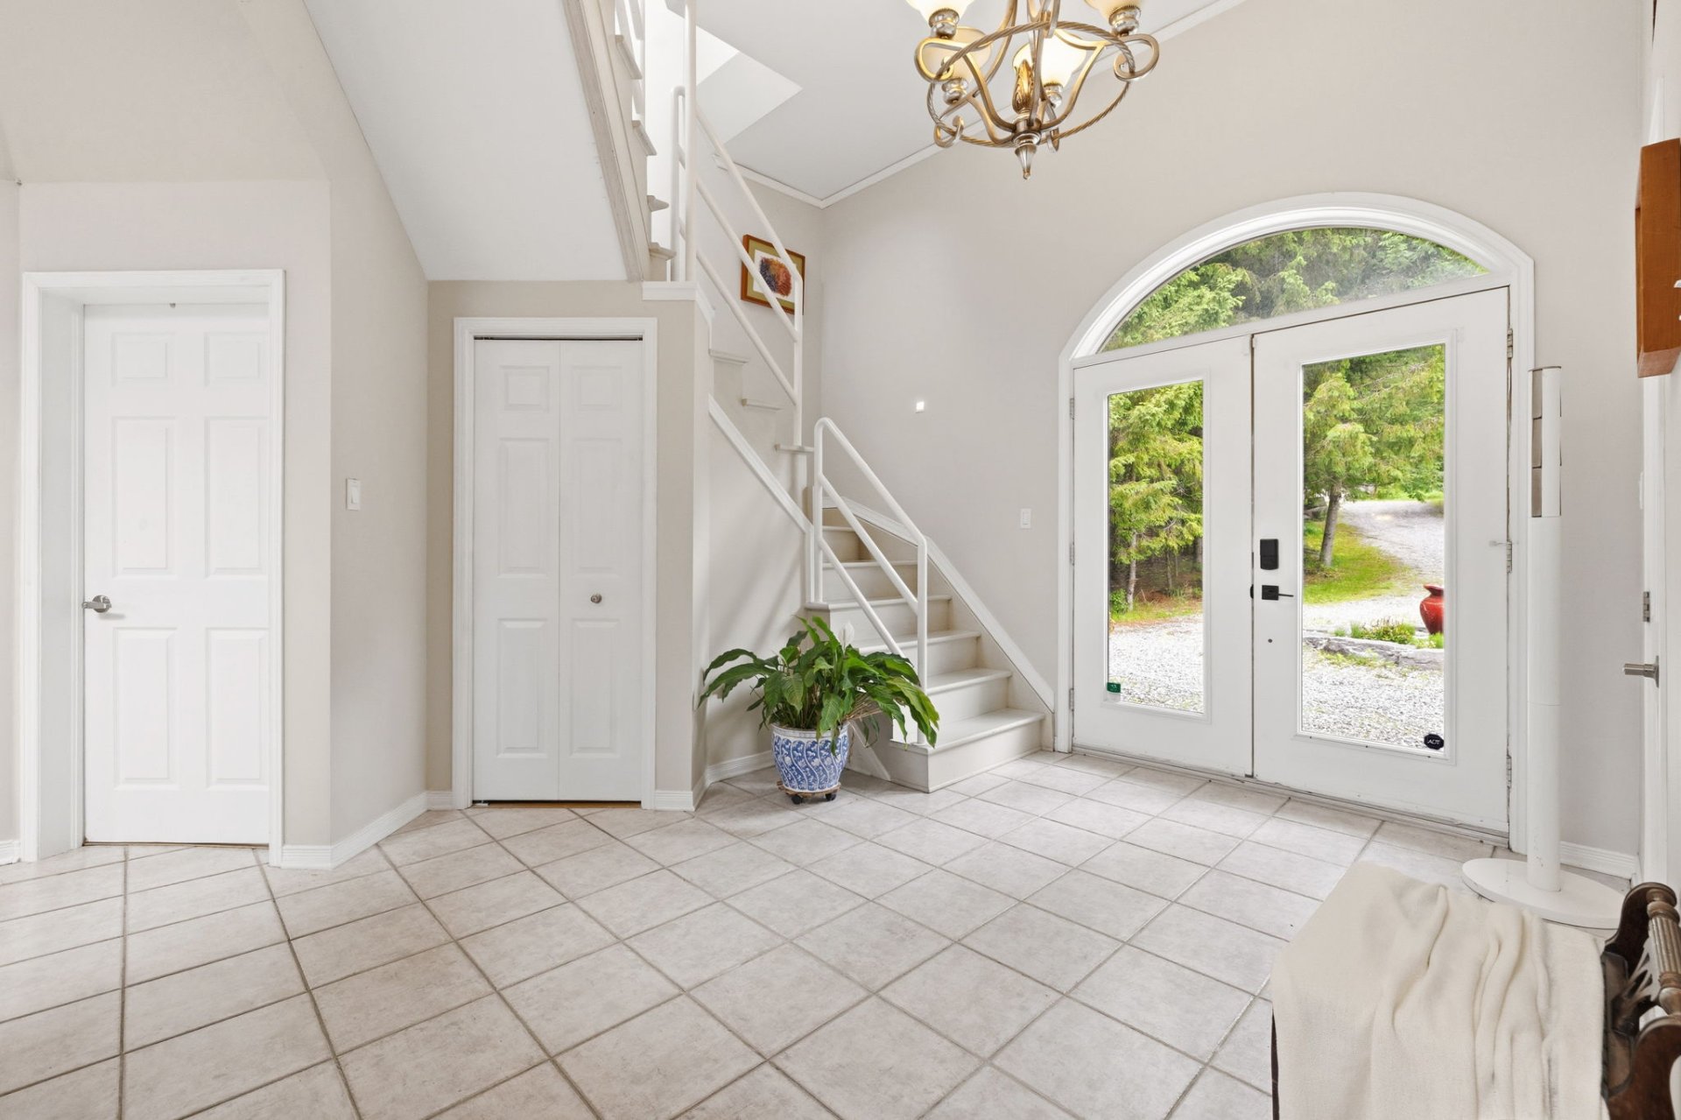
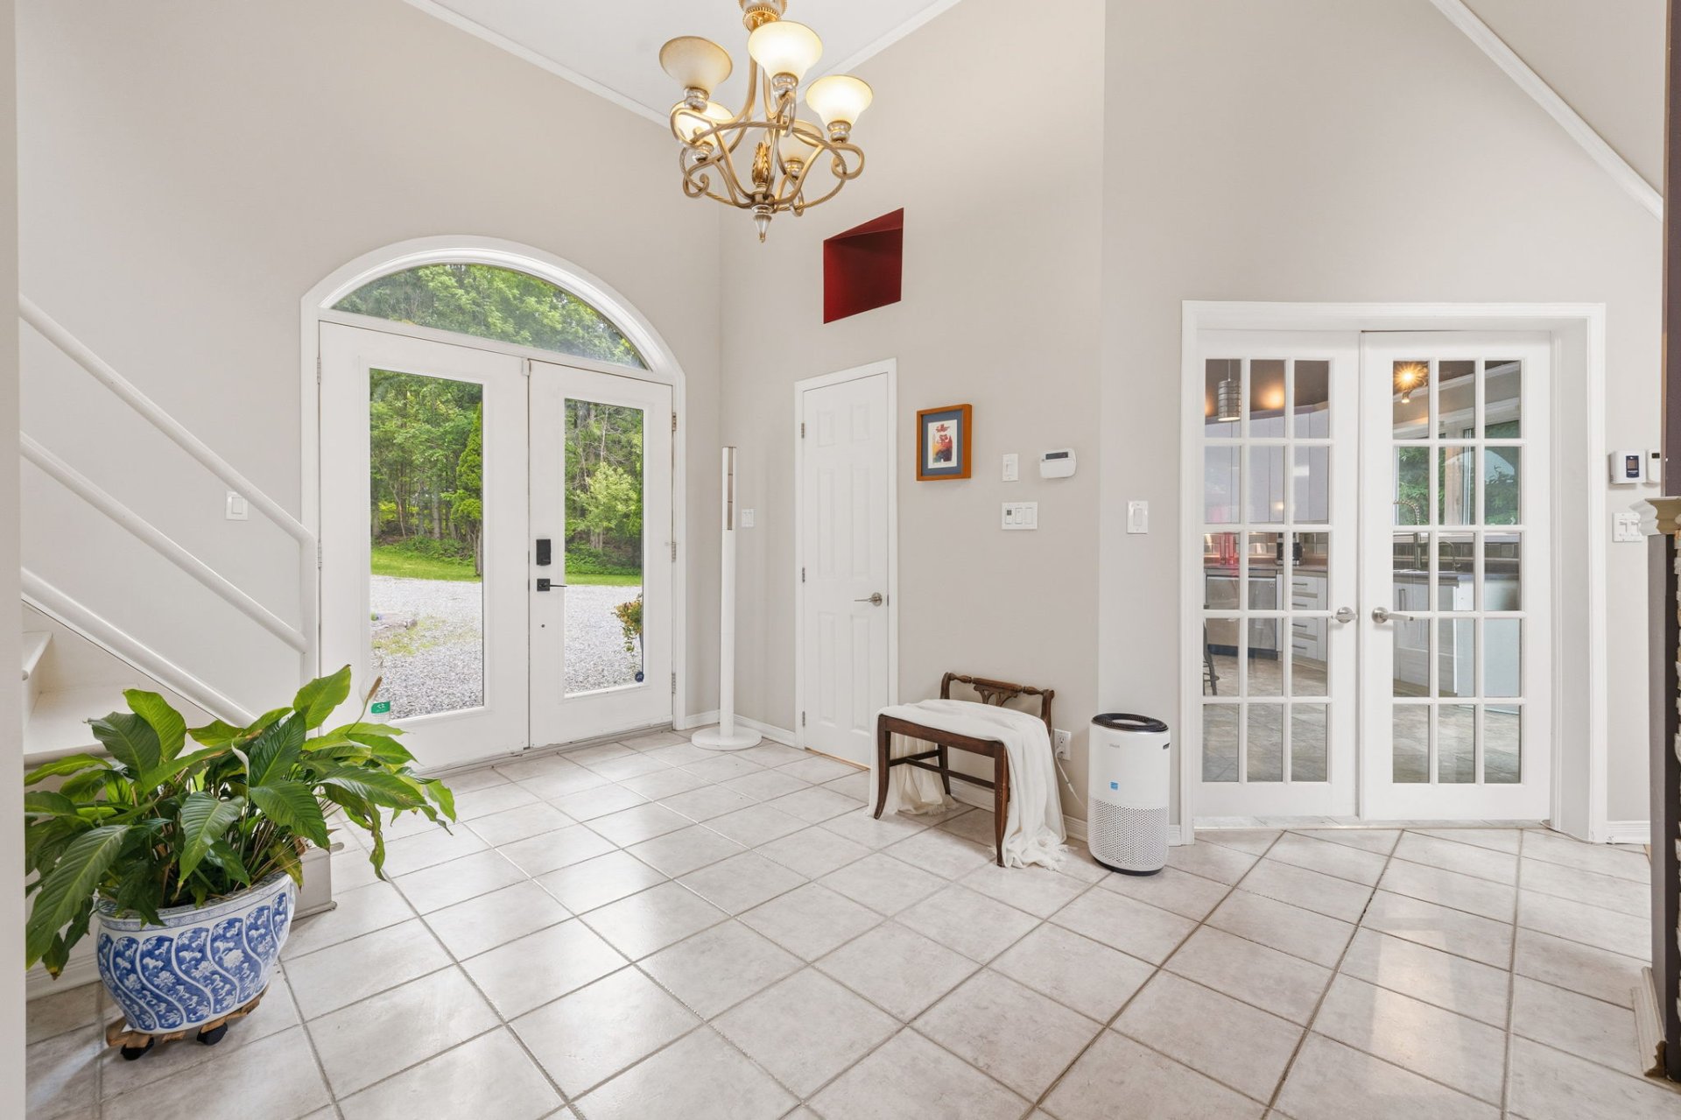
Hallway
Ground floor
11.11 x 12.10 ft. - uneven
Flooring : Ceramic tiles
Fireplace/stove
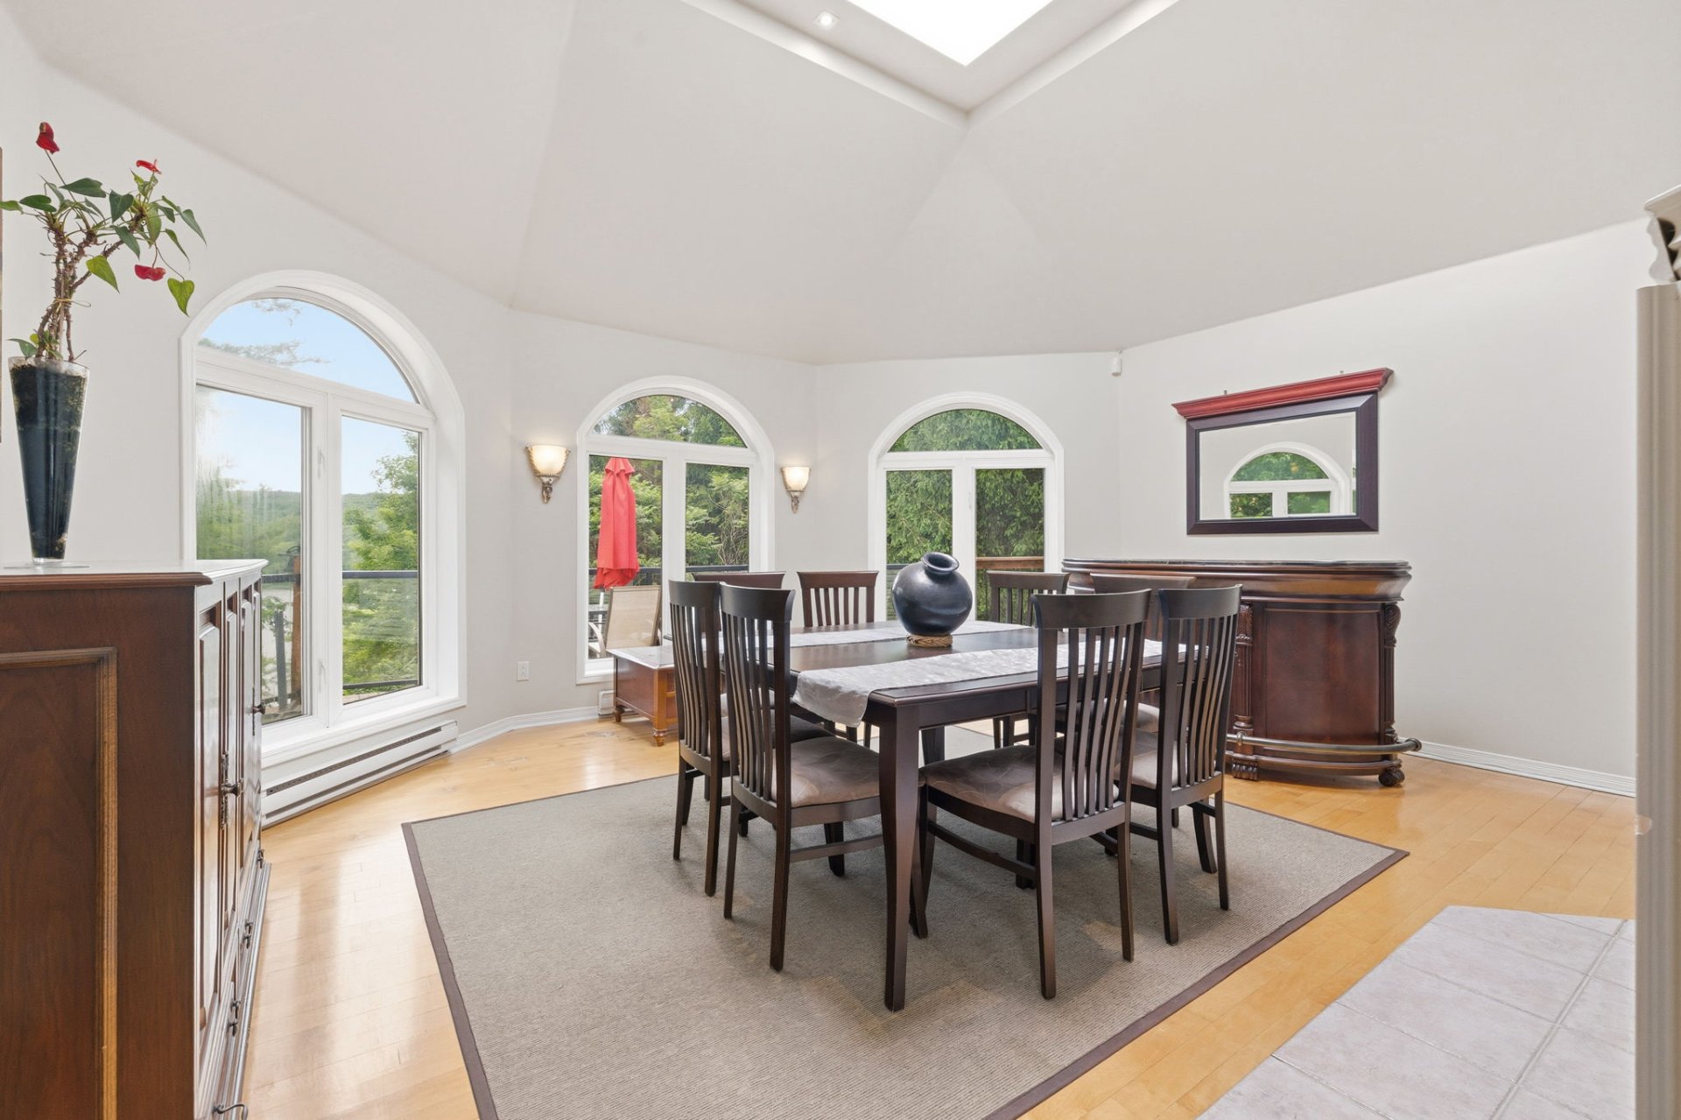
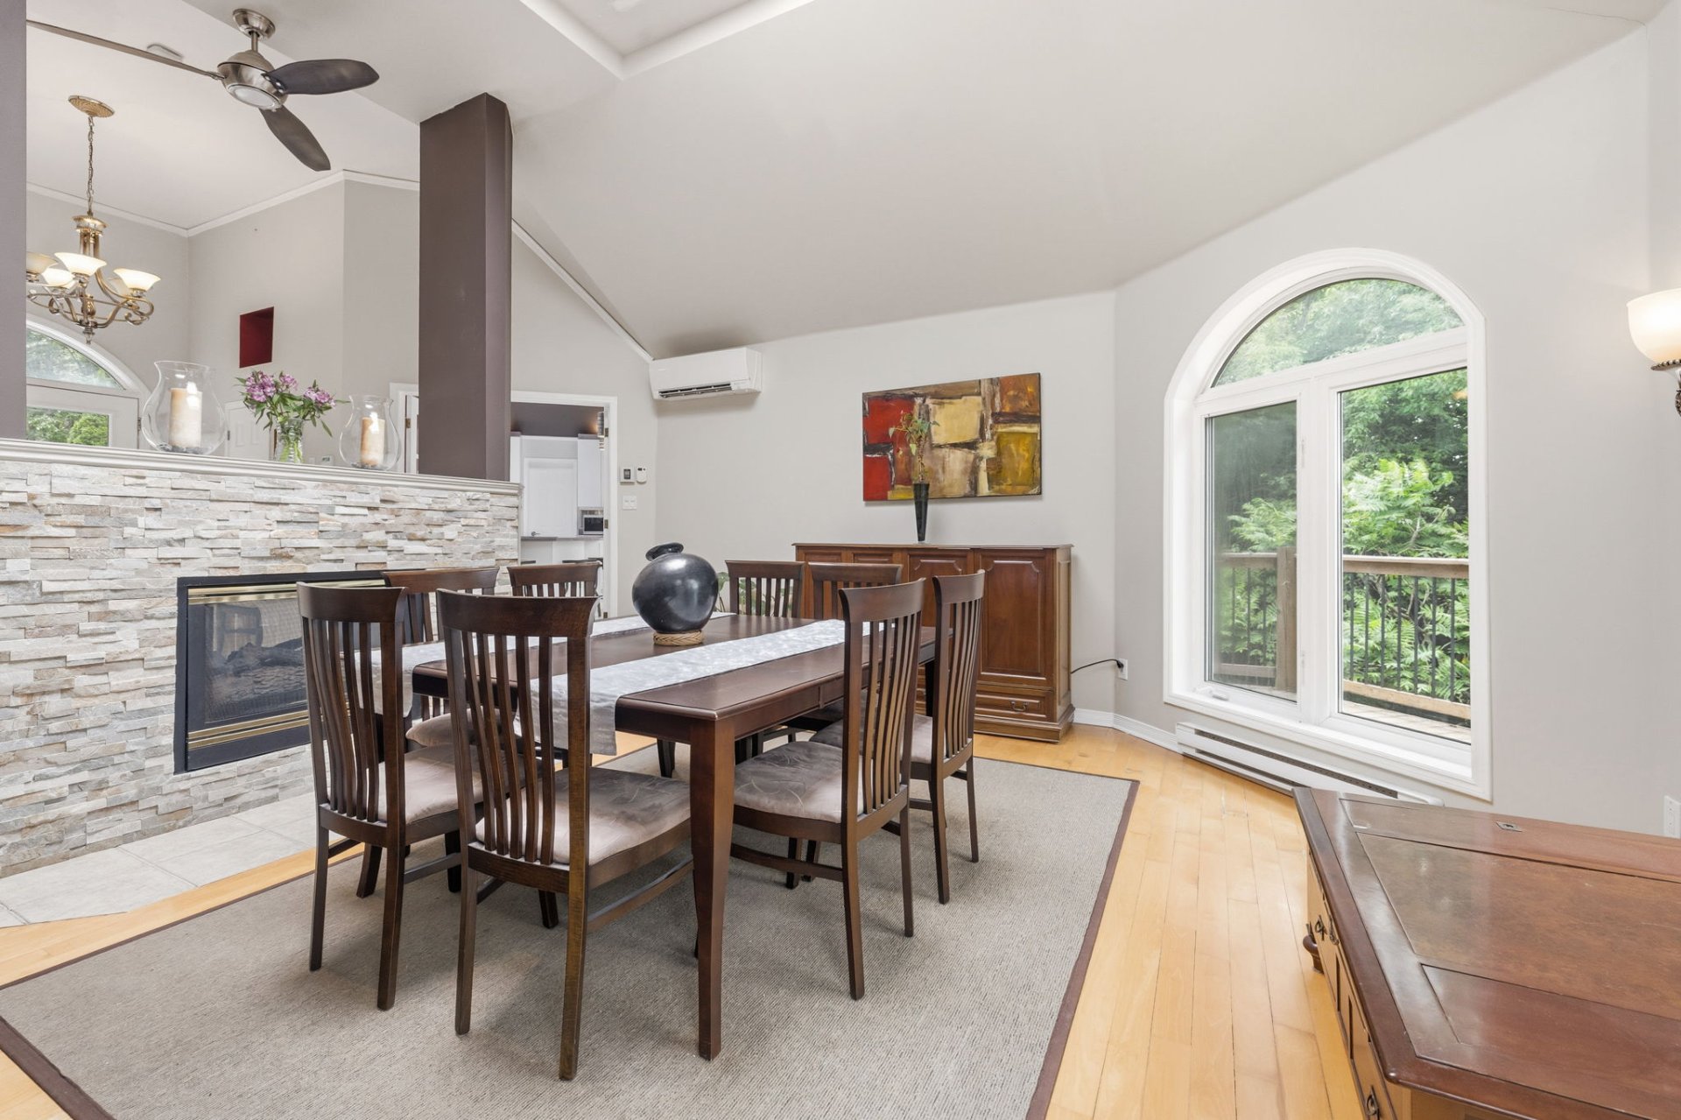
Living room
Ground floor
18.6 x 17.1 ft. - uneven
Flooring : Wood
Fireplace/stove
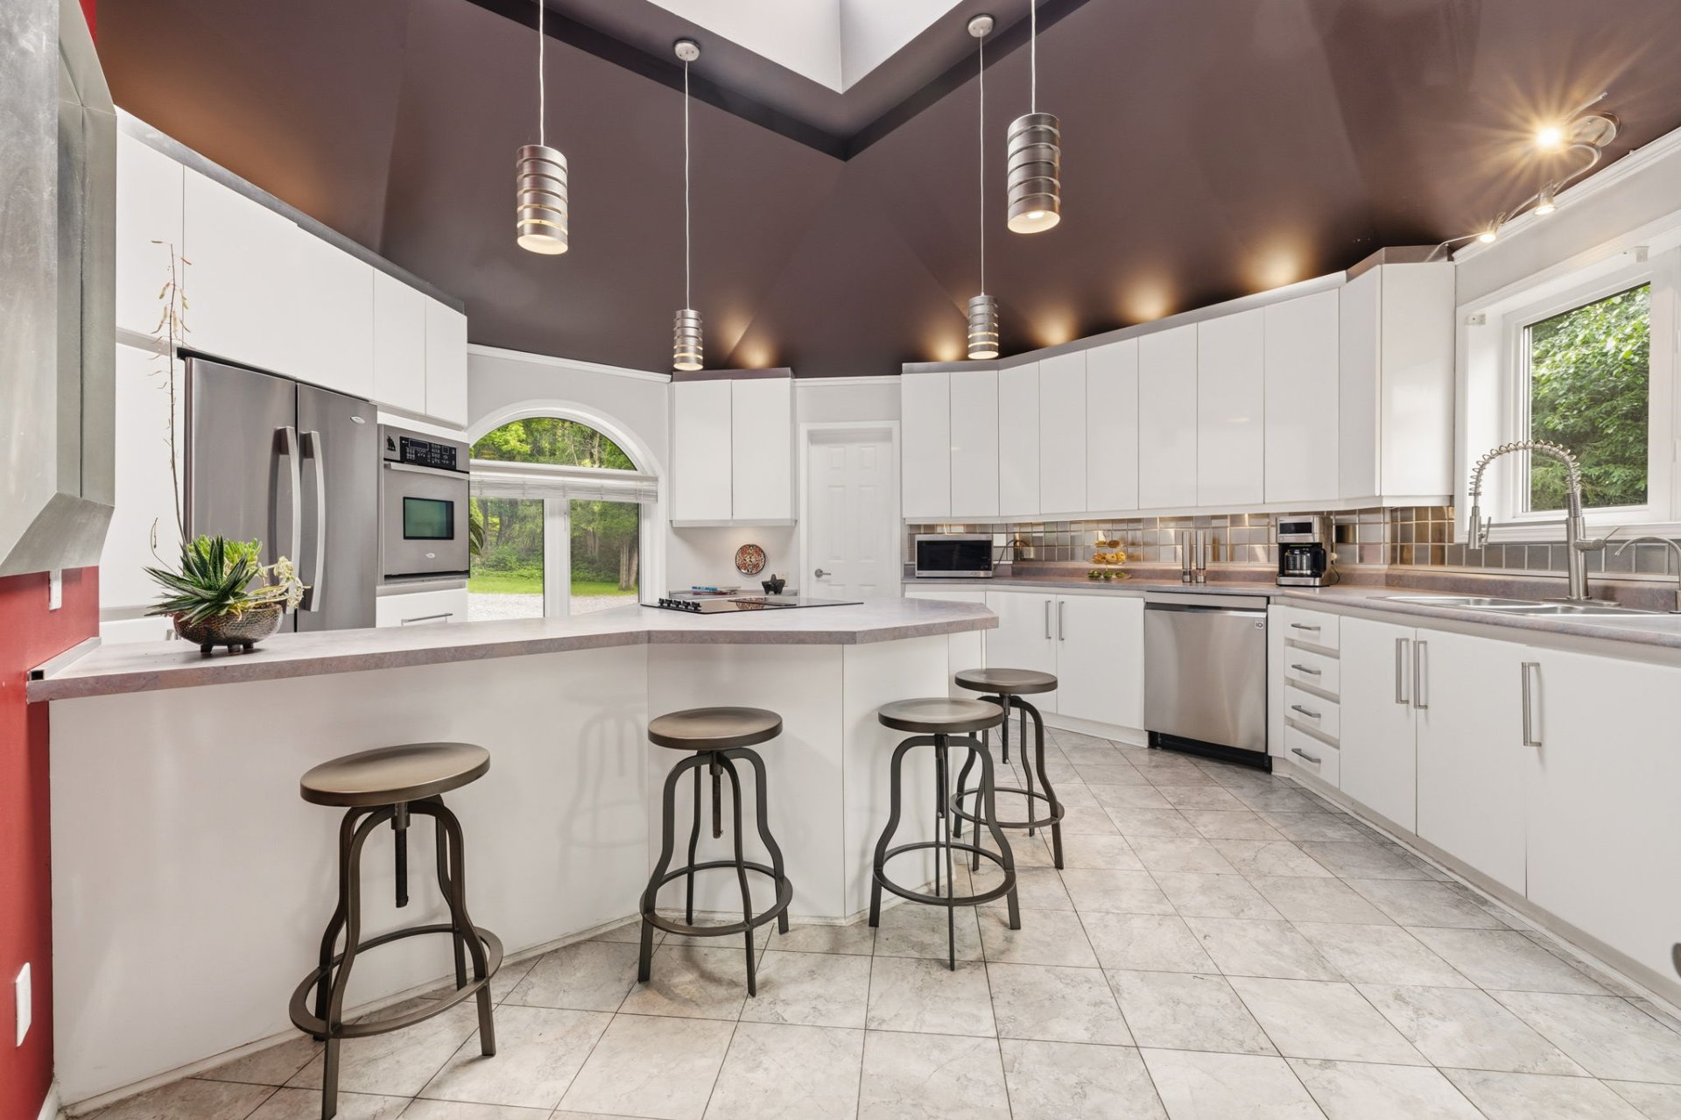
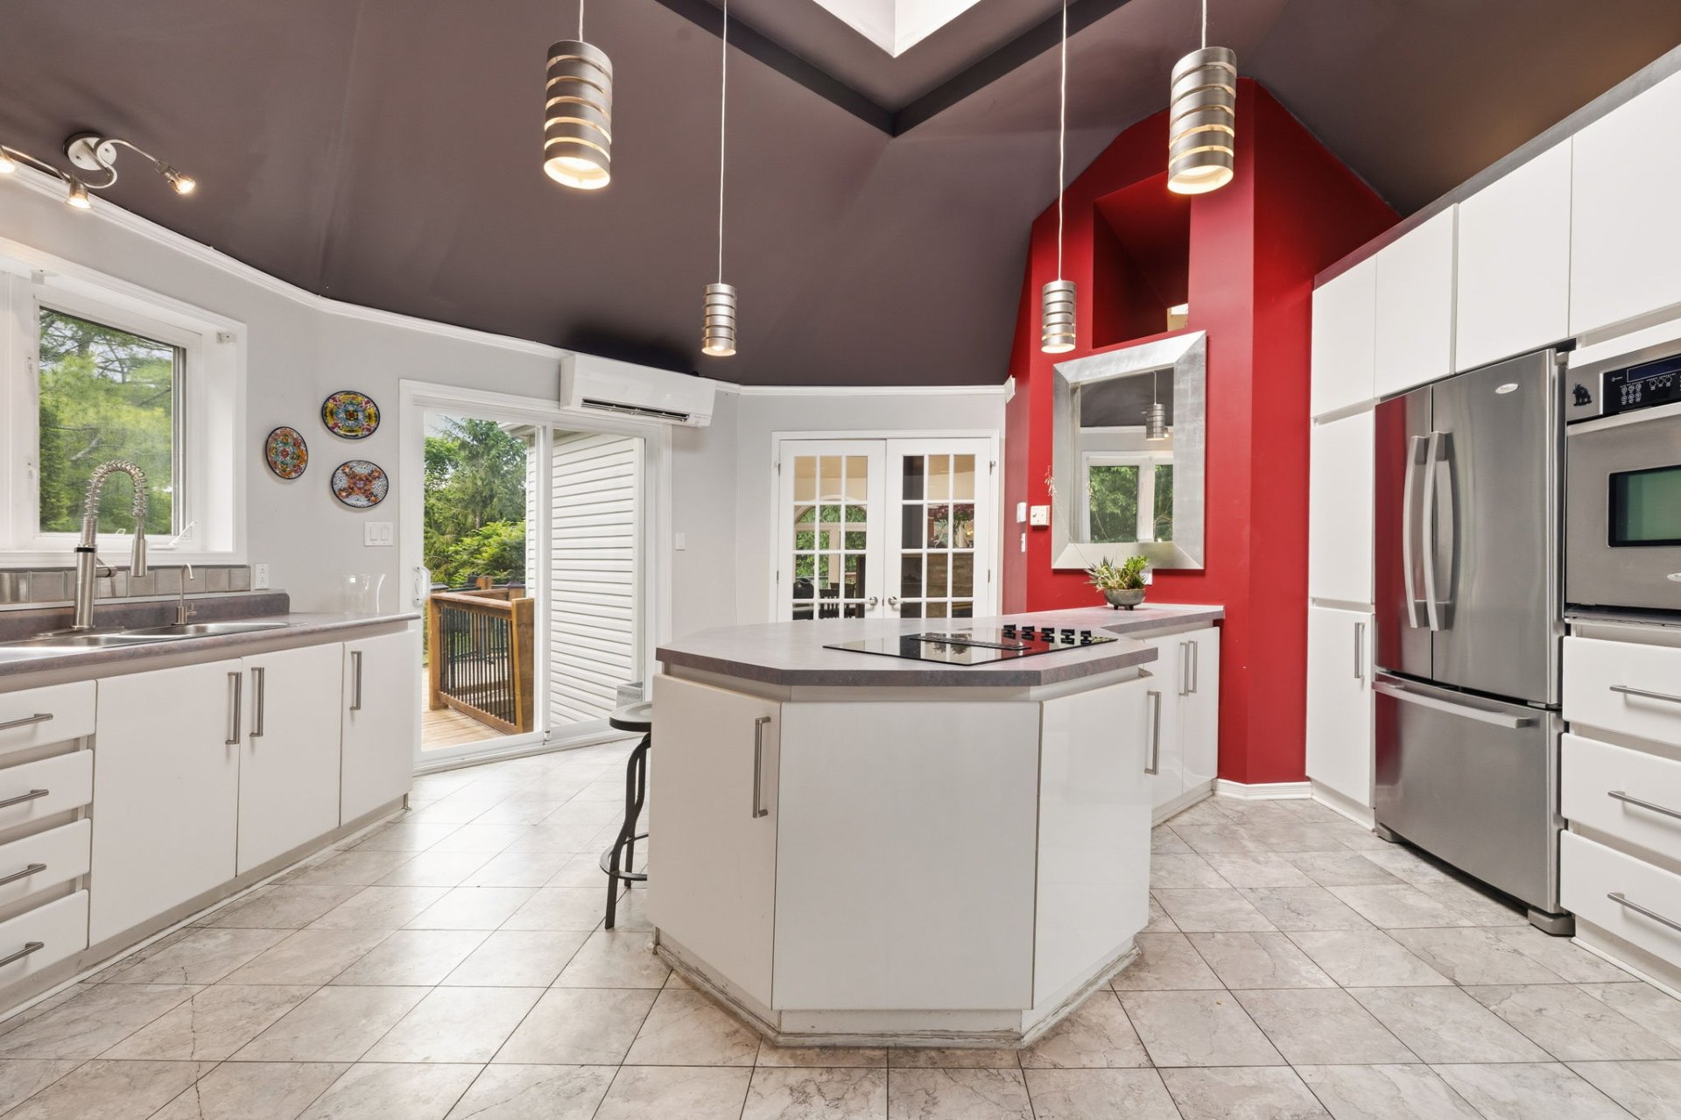
Kitchen
Ground floor
15.9 x 18.5 ft. - uneven
Flooring : Ceramic tiles
Bedroom
Ground floor
12.8 x 18.5 ft. - uneven
Flooring : Wood
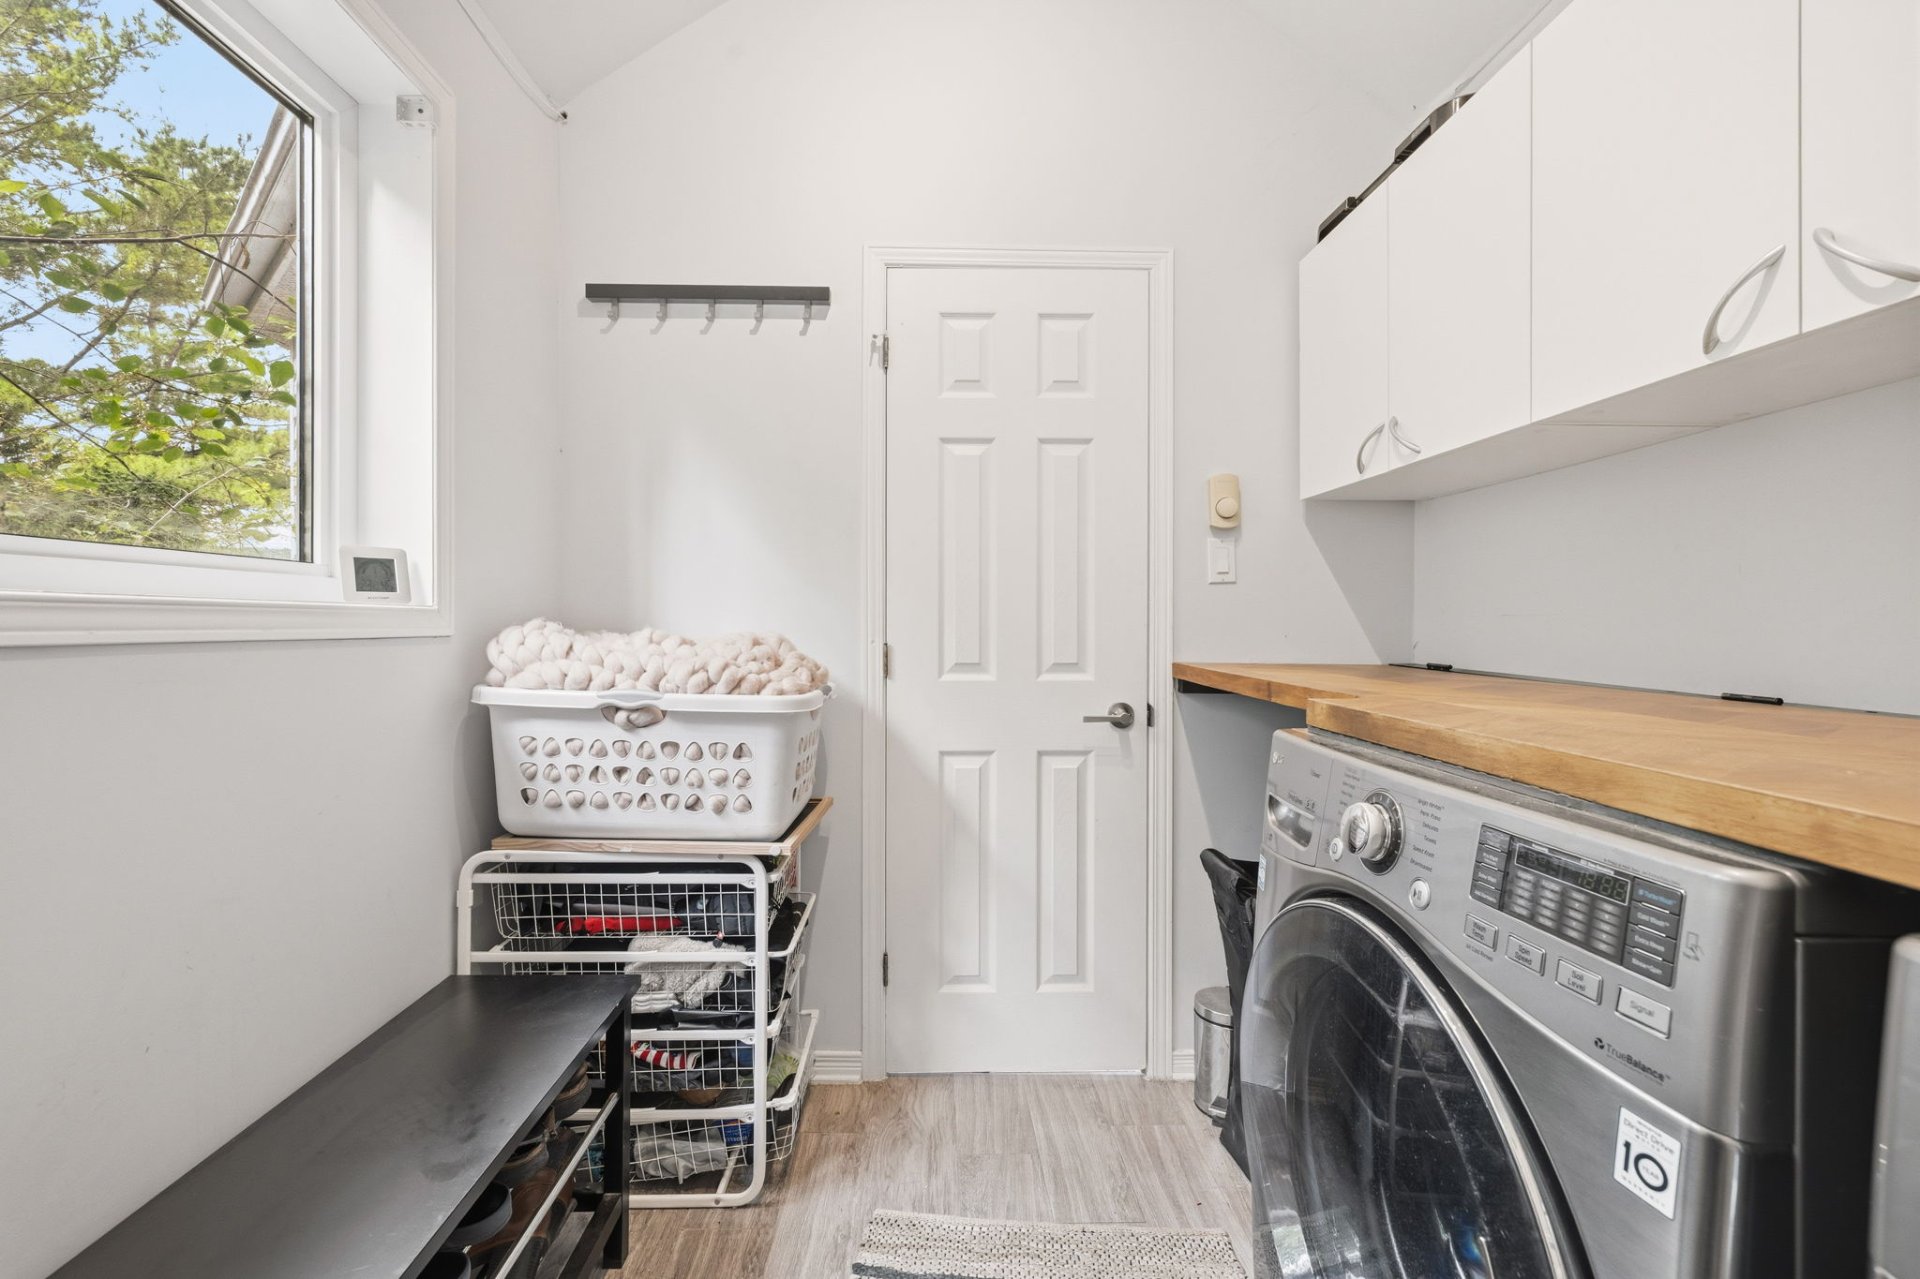
Laundry room
Ground floor
7.9 x 7.1 ft. - uneven
Flooring : Ceramic tiles
Washroom
Ground floor
3.3 x 4.11 ft. - uneven
Flooring : Ceramic tiles
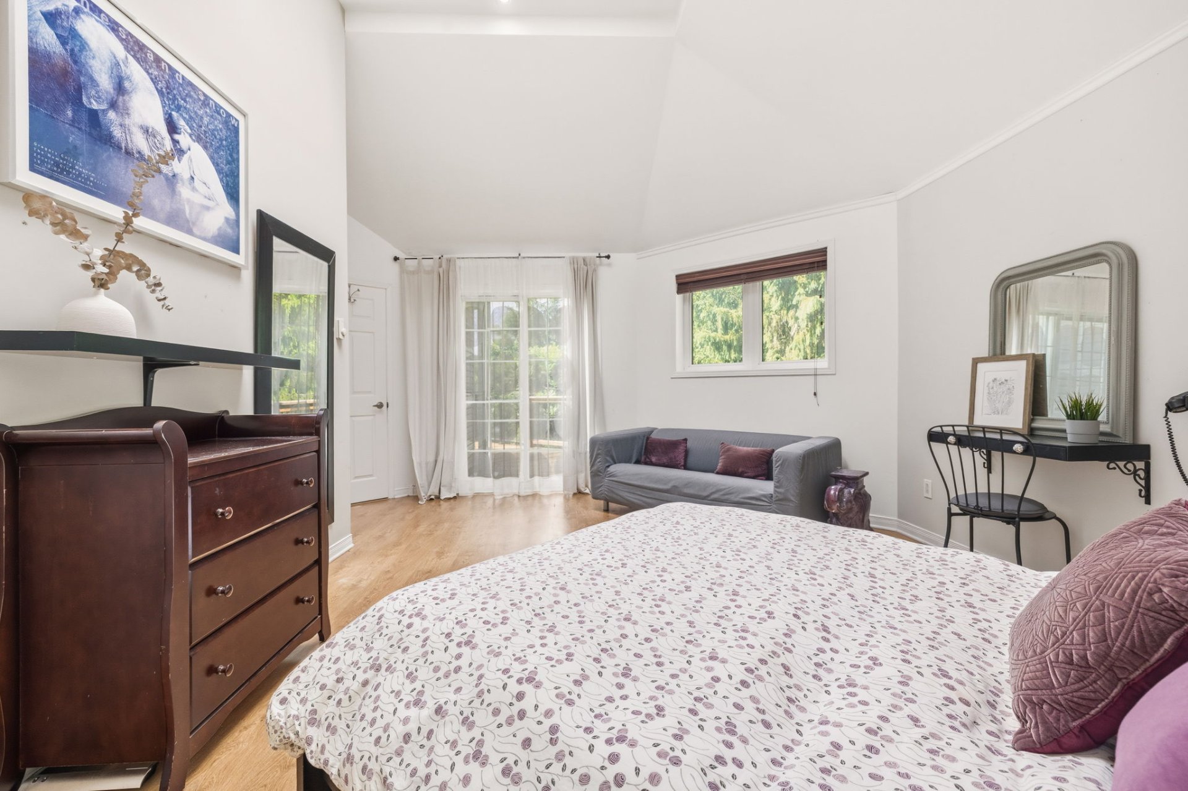
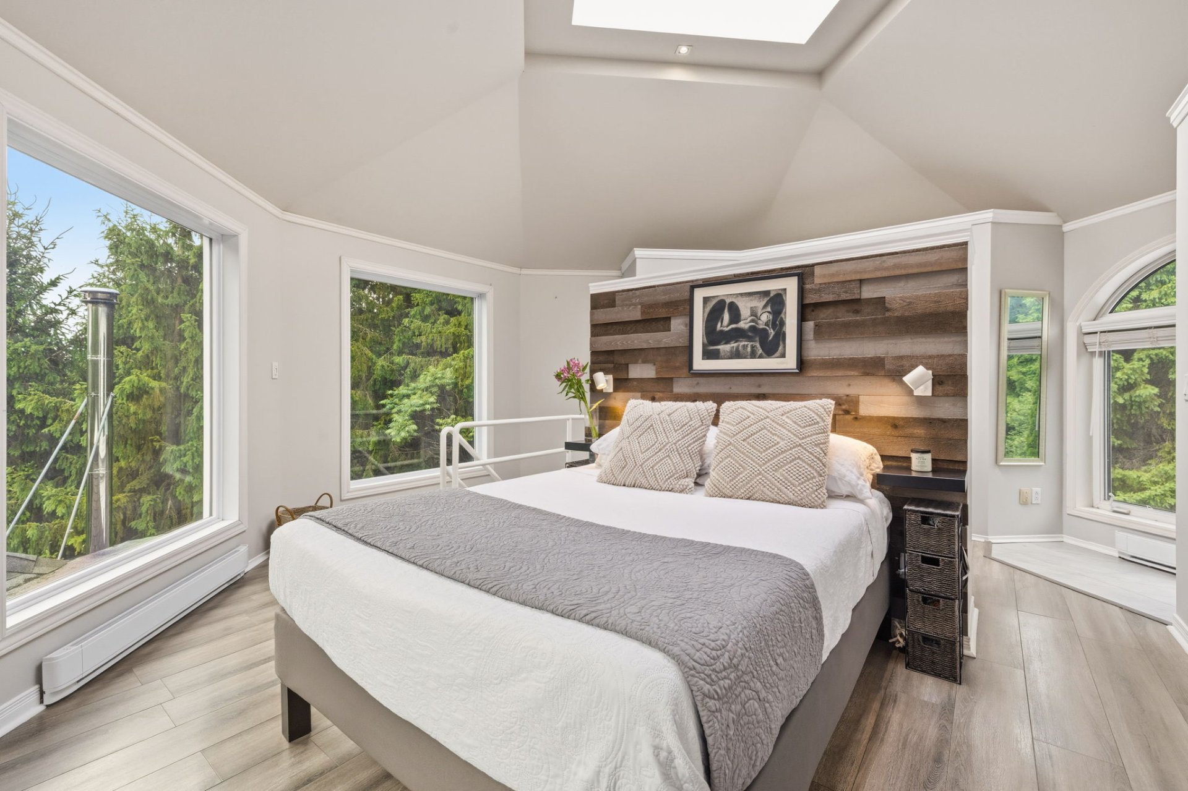
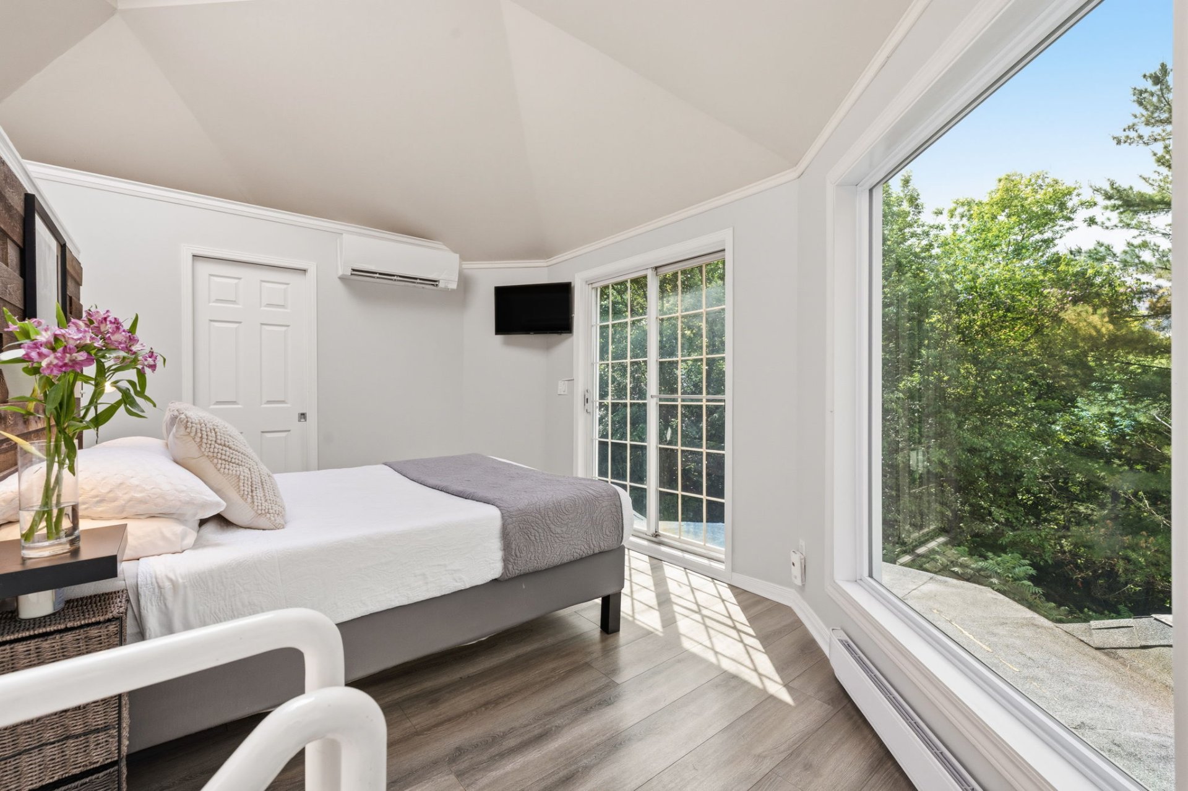
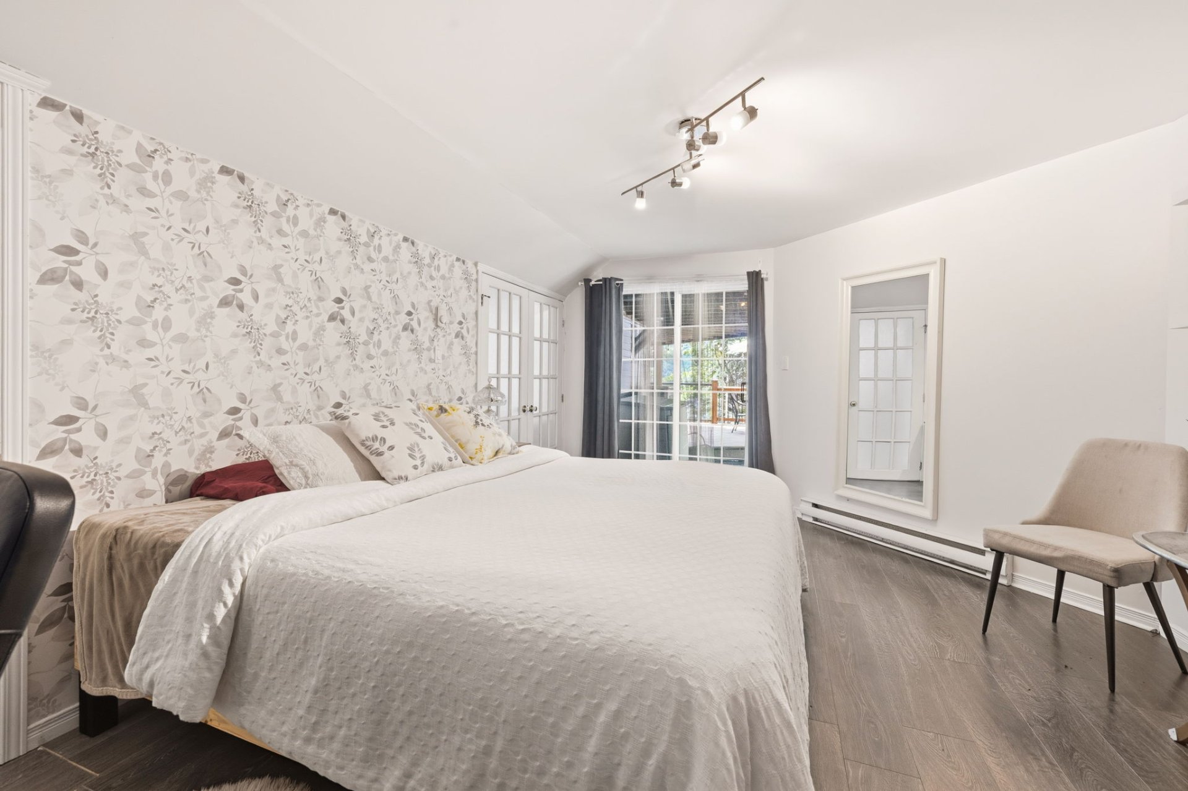
Primary bedroom
2nd floor
15.1 x 17.9 ft. - uneven
Flooring : Floating floor
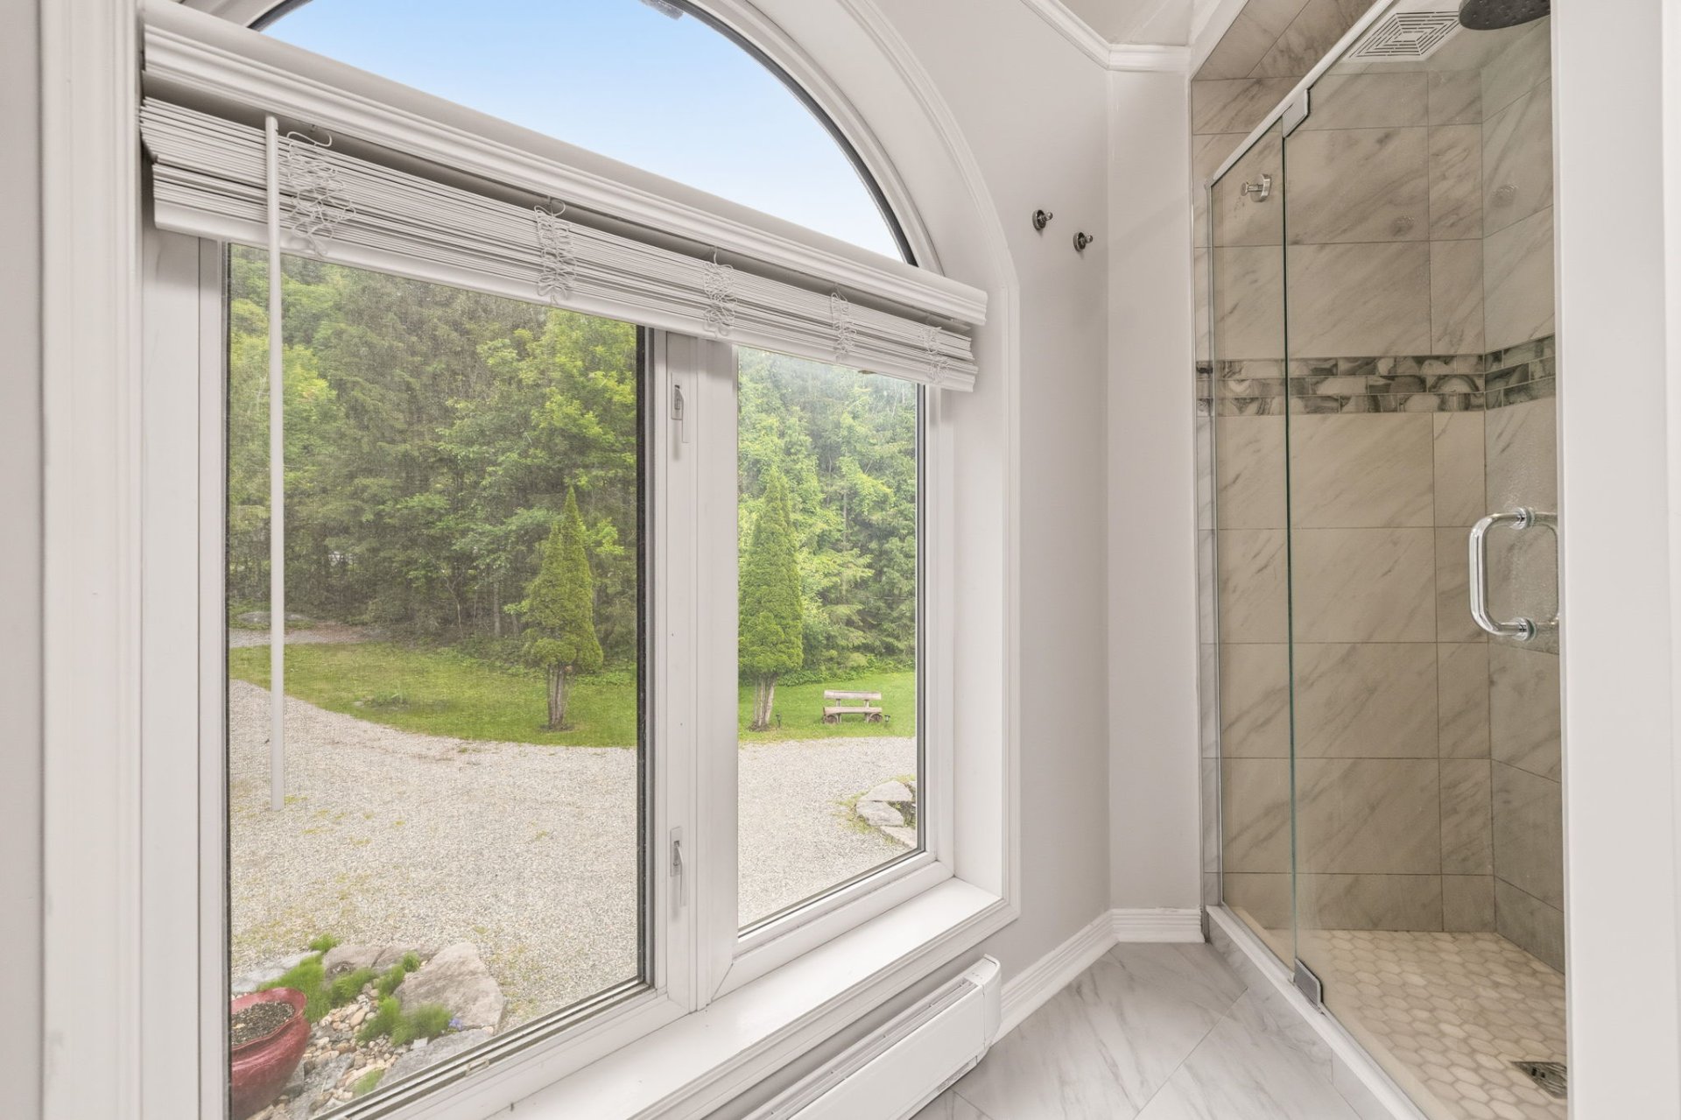
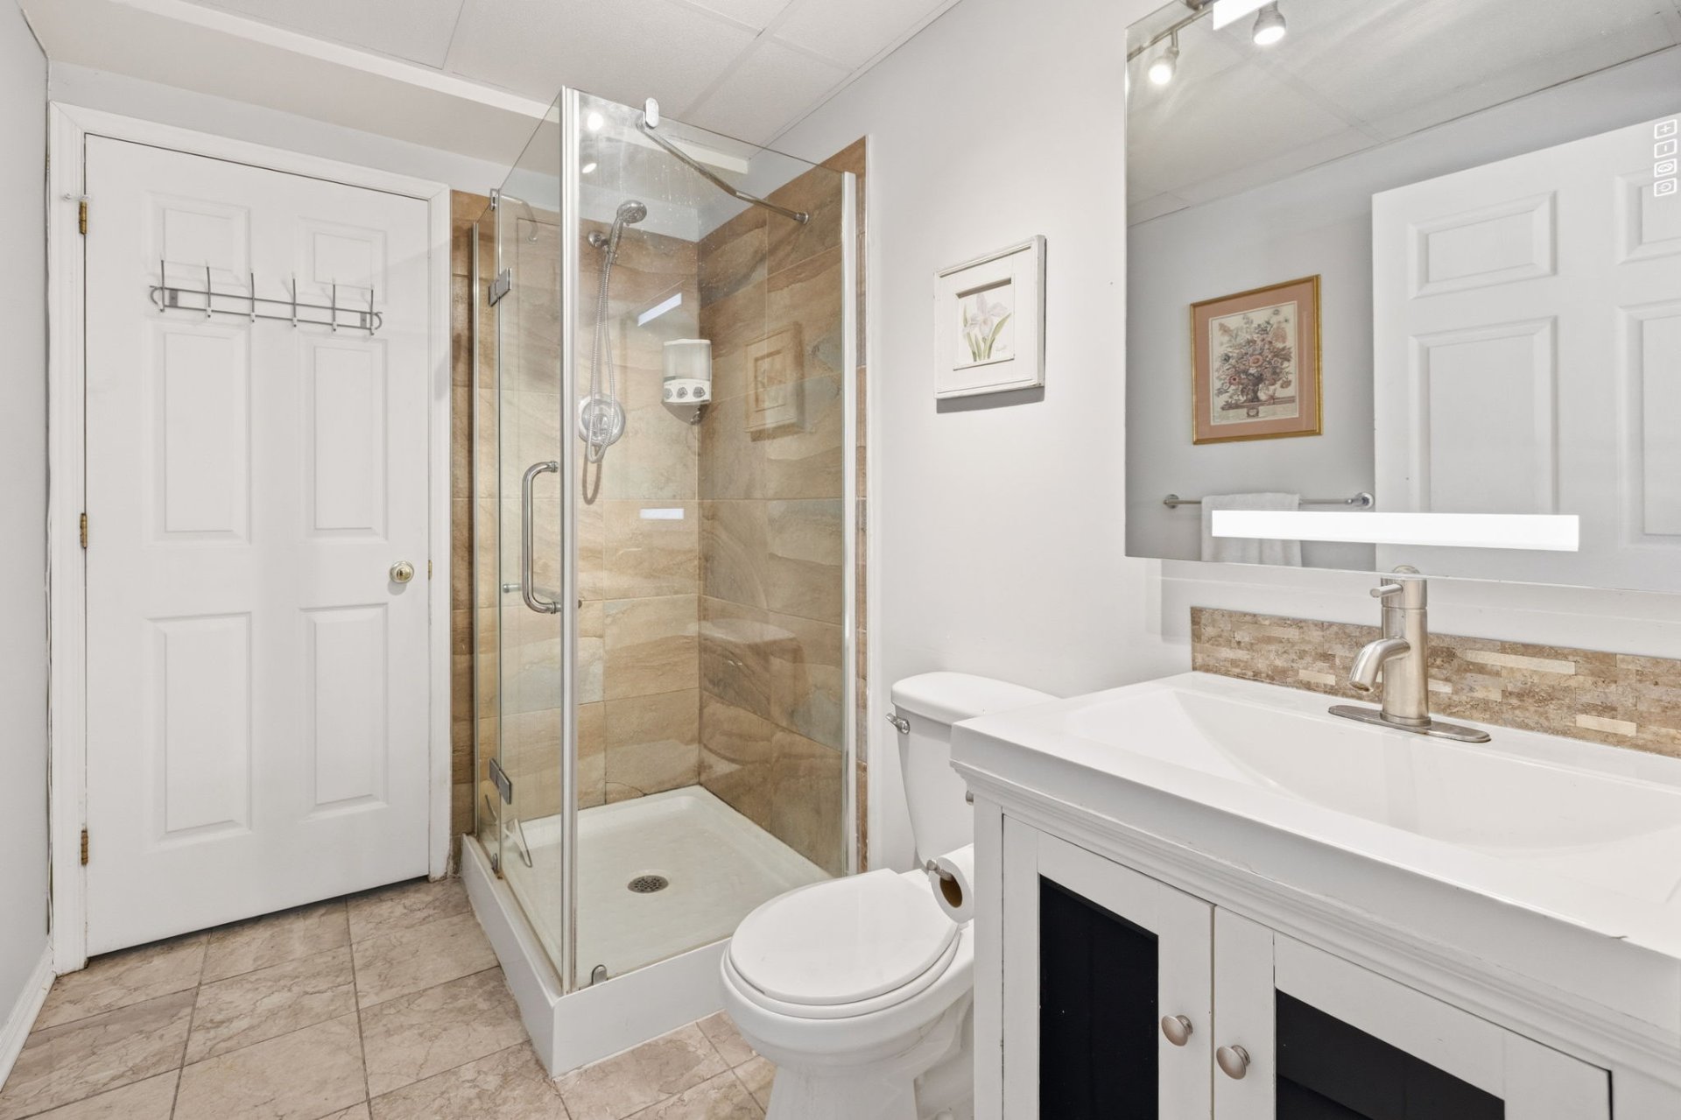
Bathroom
2nd floor
7.10 x 3.9 ft. - uneven
Flooring : Ceramic tiles
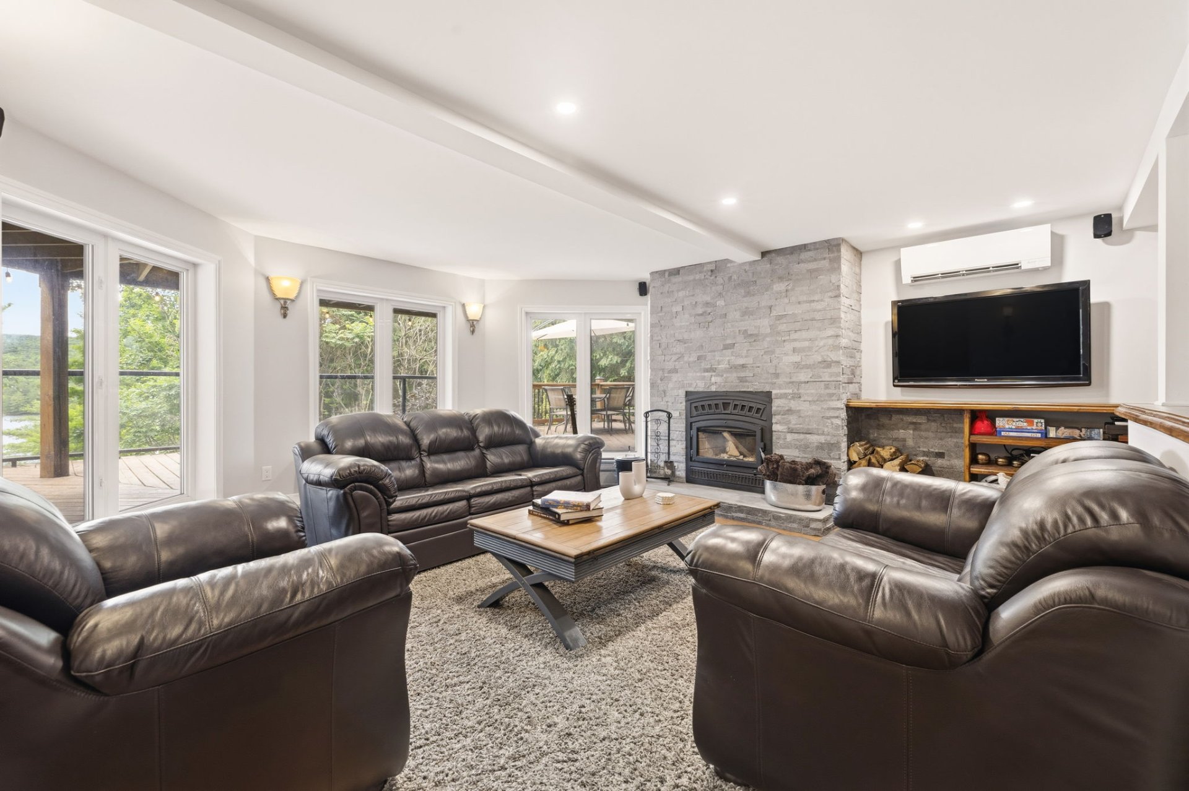
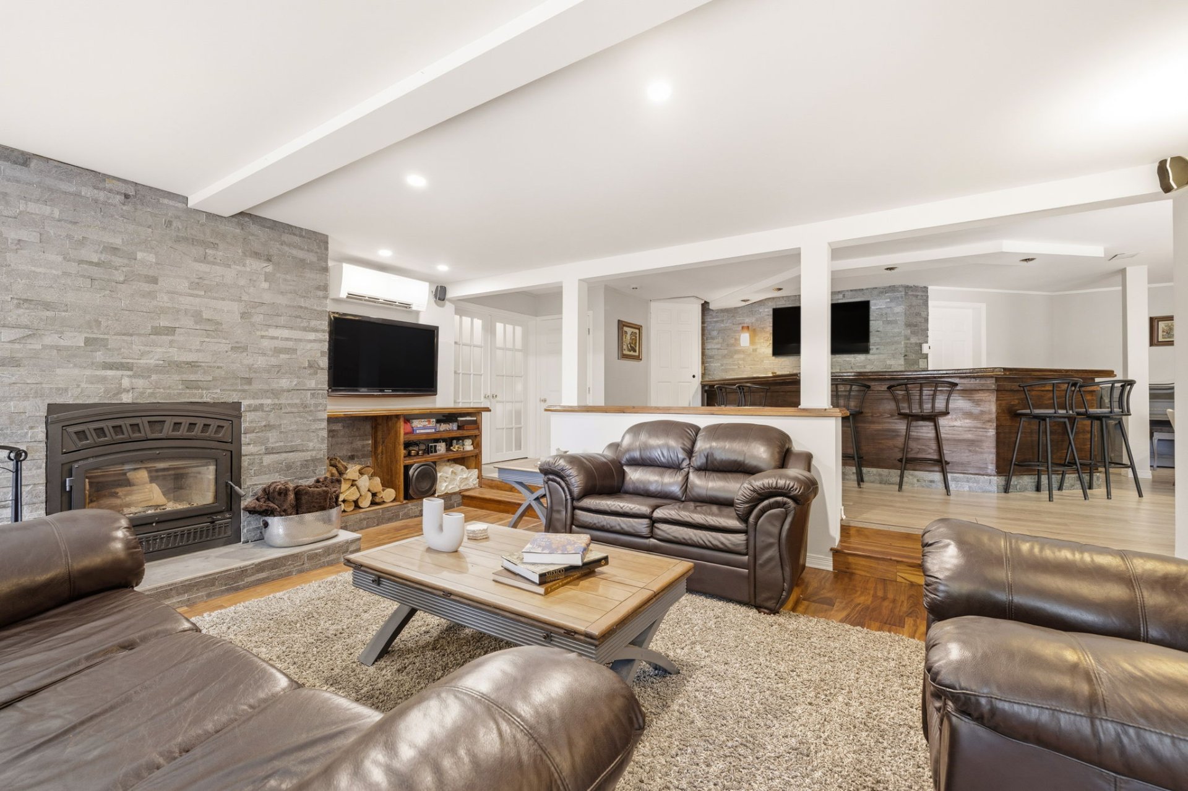
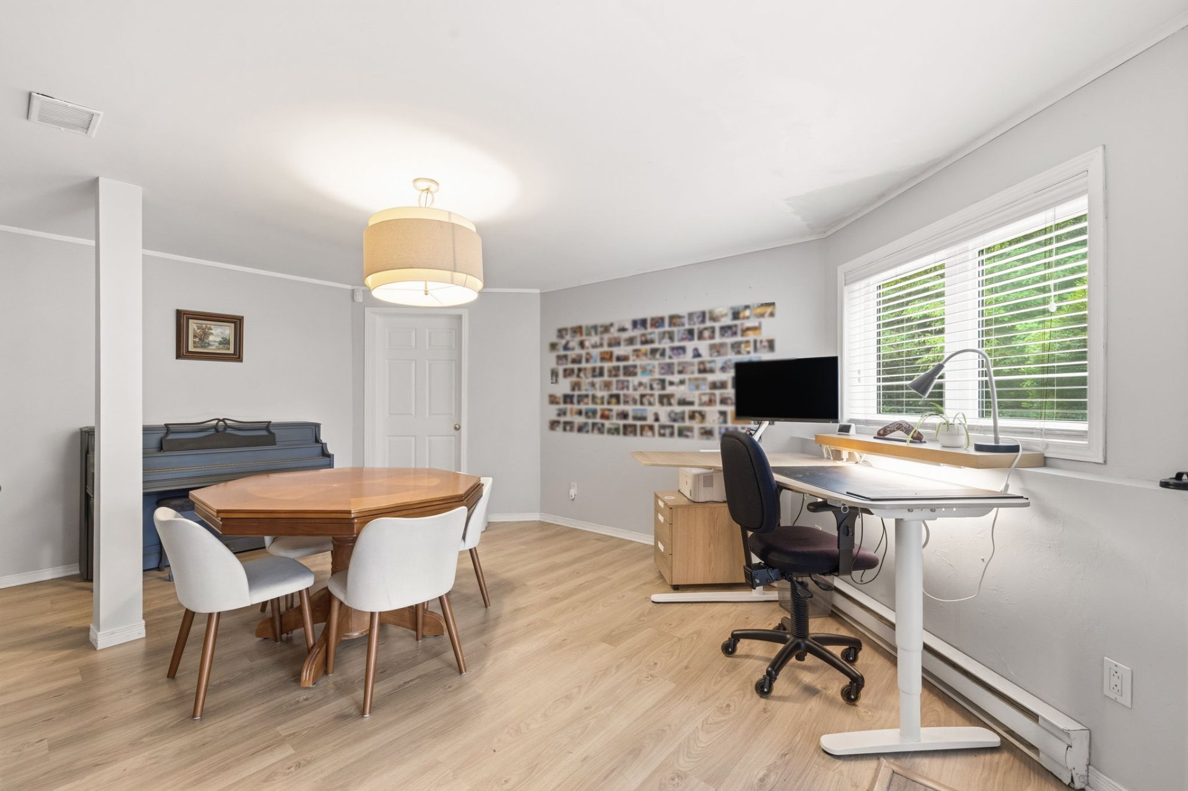
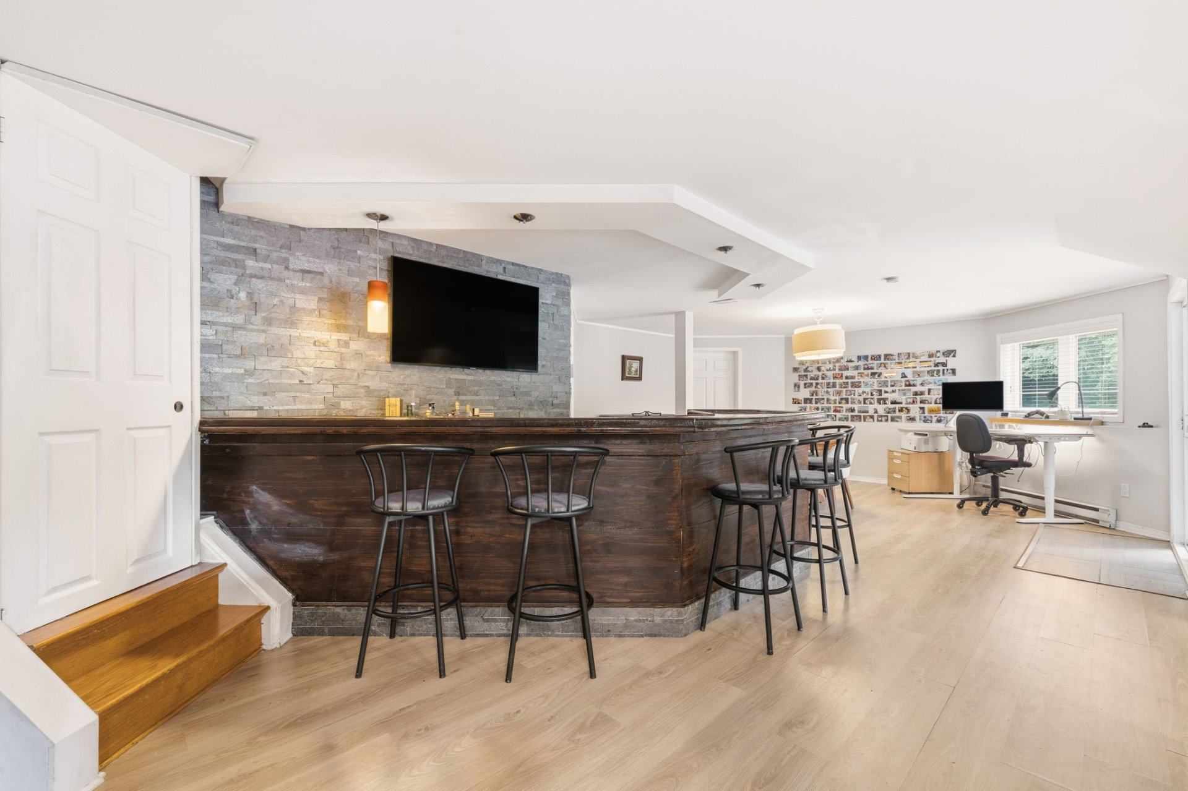
Family room
Ground floor
27.11 x 17.9 ft.
Flooring : Floating floor
Living room
Ground floor
18.4 x 17.1 ft.
Flooring : Floating floor
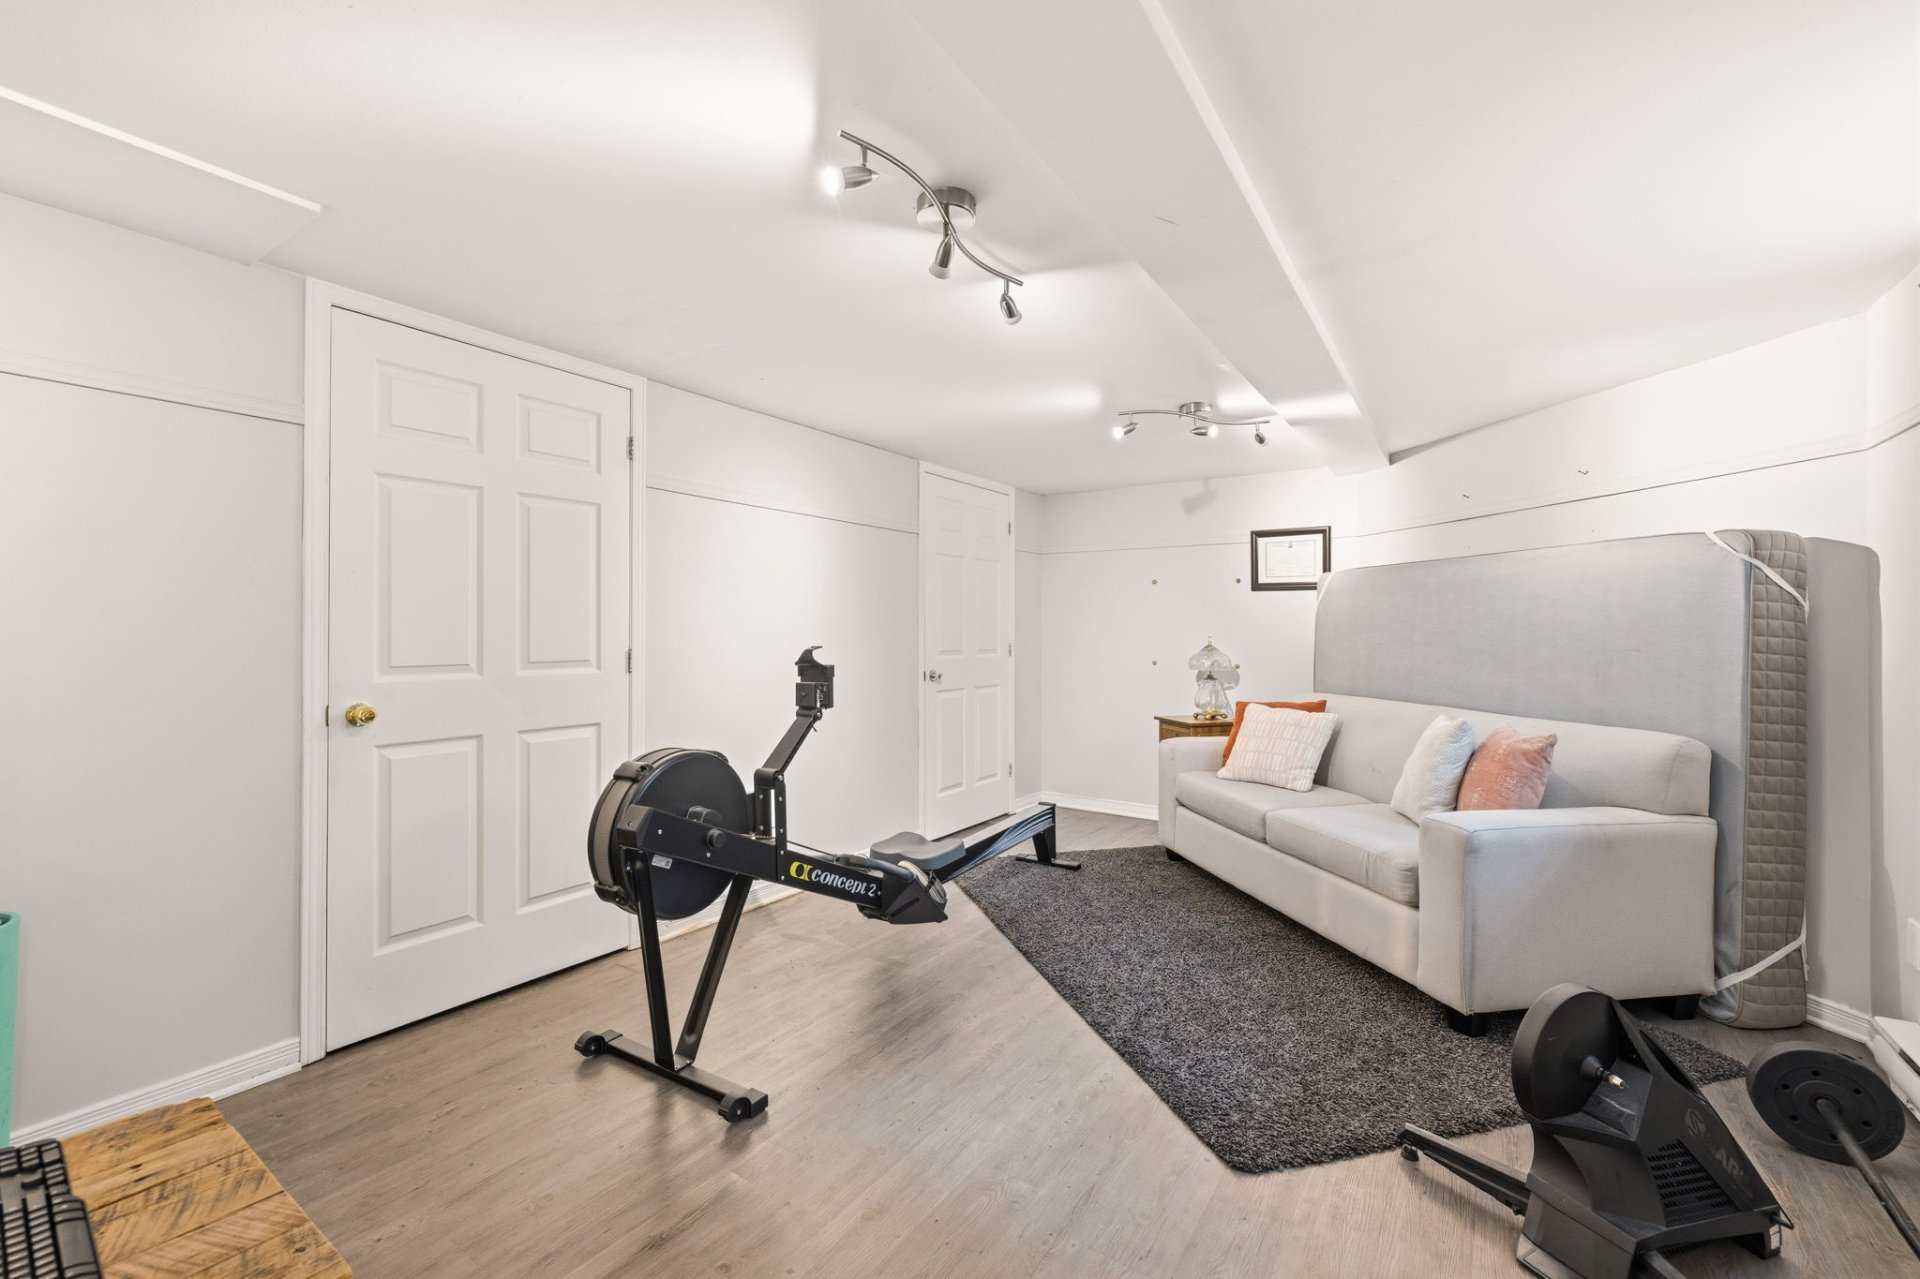
Bedroom
Ground floor
17.10 x 12.3 ft.
Flooring : Floating floor
Bedroom
Ground floor
11.5 x 17.0 ft.
Flooring : Floating floor
Bathroom
Ground floor
8.2 x 3.3 ft.
Flooring : Ceramic tiles
Internet, propane, AC, Cable/TV, firewood, snow removal on decks and entrances. Heating, electricity.
* Attached garage with space for one vehicle.
* Outdoor parking for up to three additional vehicles.
* Access to the private dock located in front of the property and the Gatineau River, with the possibility of mooring a boat.
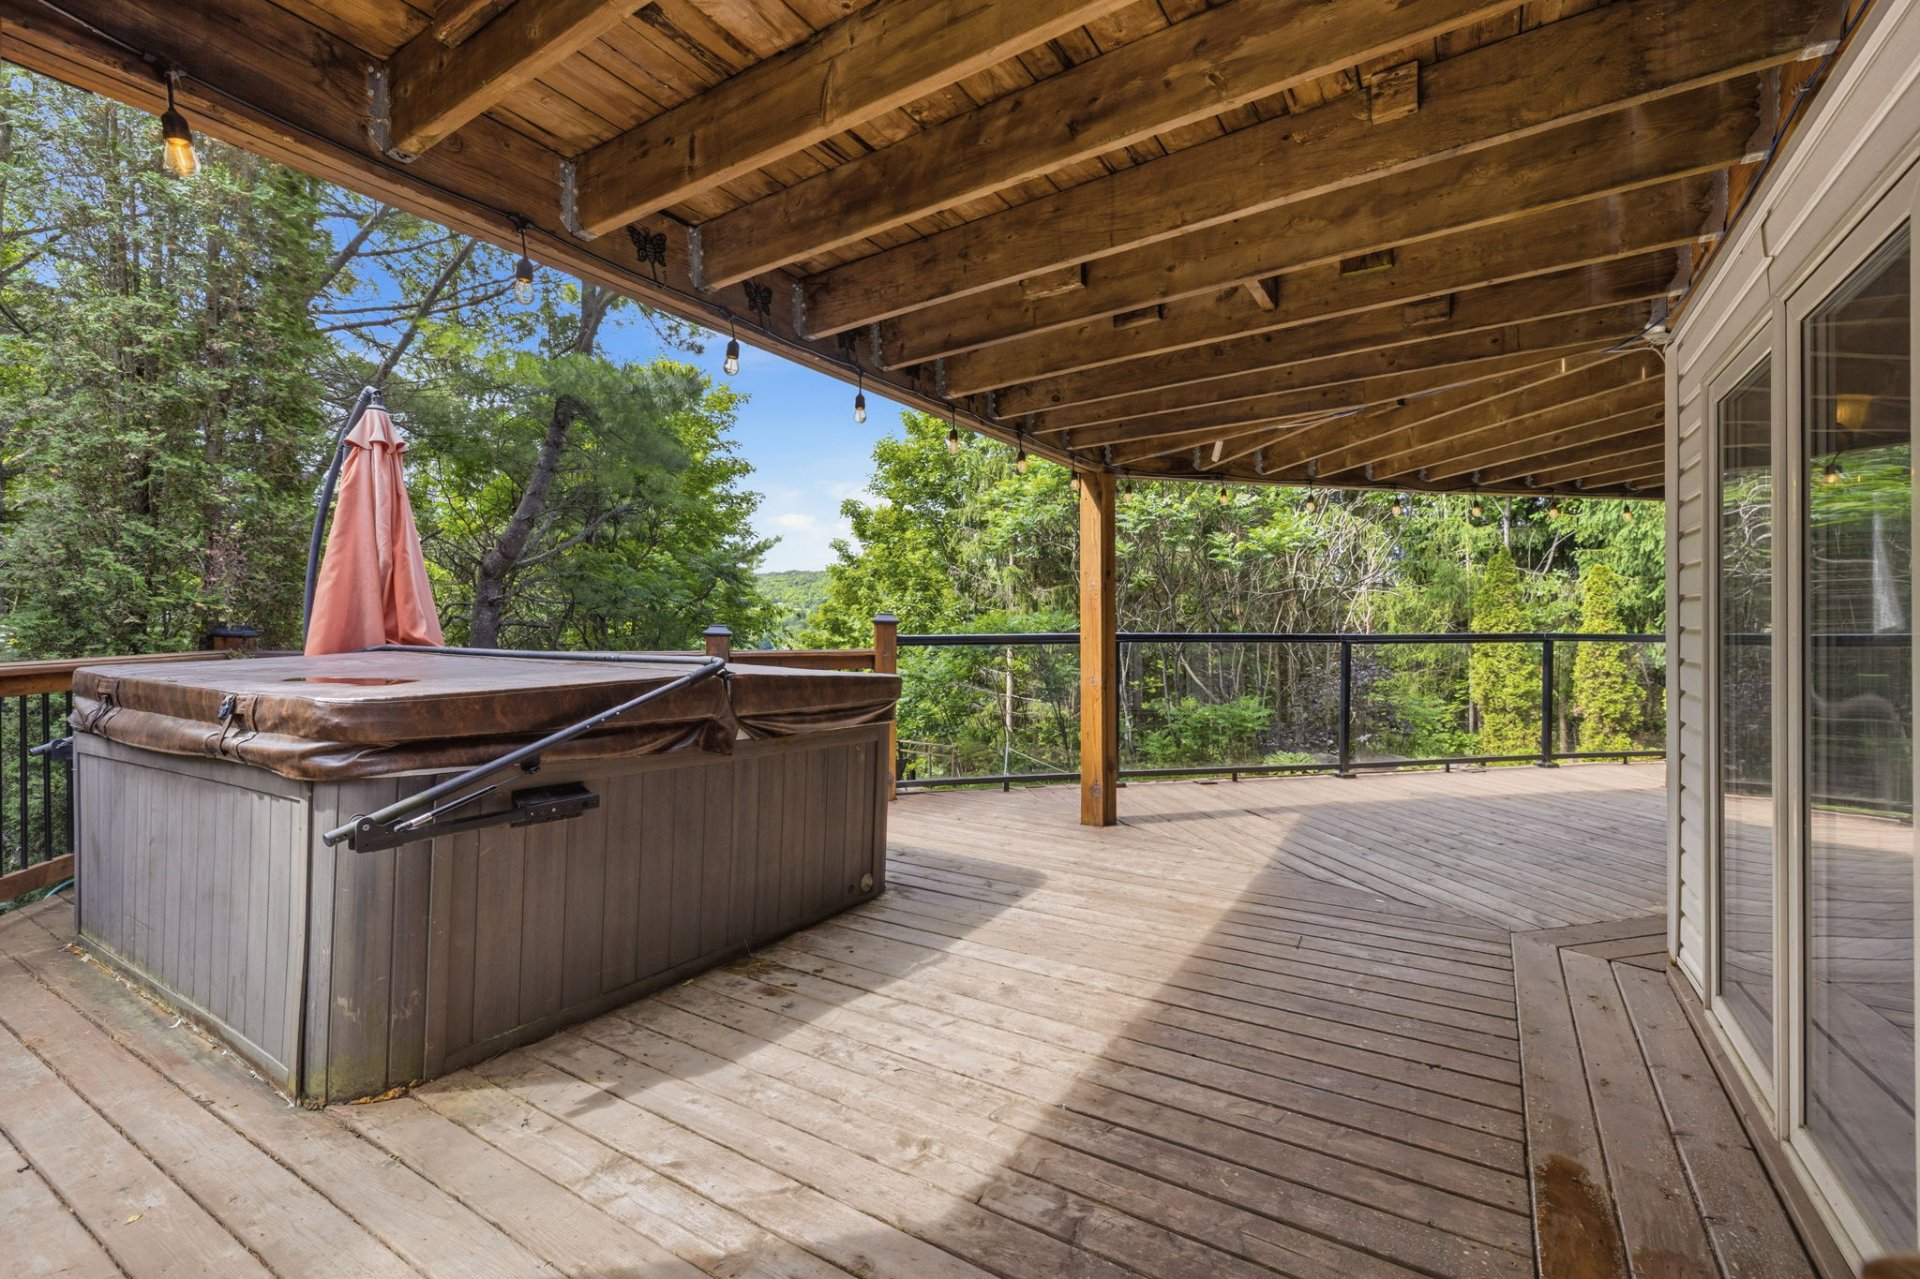
* Utilities and other related services are the responsibility of the tenant; Snow removal and lawn maintenance services are included.
* The property may be offered furnished, subject to the tenant's needs and mutual agreement.
* Annexe G is available upon request. Applicable rules and regulations, as well as inclusions and exclusions, will be provided to qualified prospective tenants during the leasing process, subject to a mutually satisfactory agreement.
* The property is available for lease for a minimum term of 12 months. The owner remains open to various occupancy arrangements, including leasing the entire residence or a portion thereof, subject to a mutually satisfactory agreement.
About this property
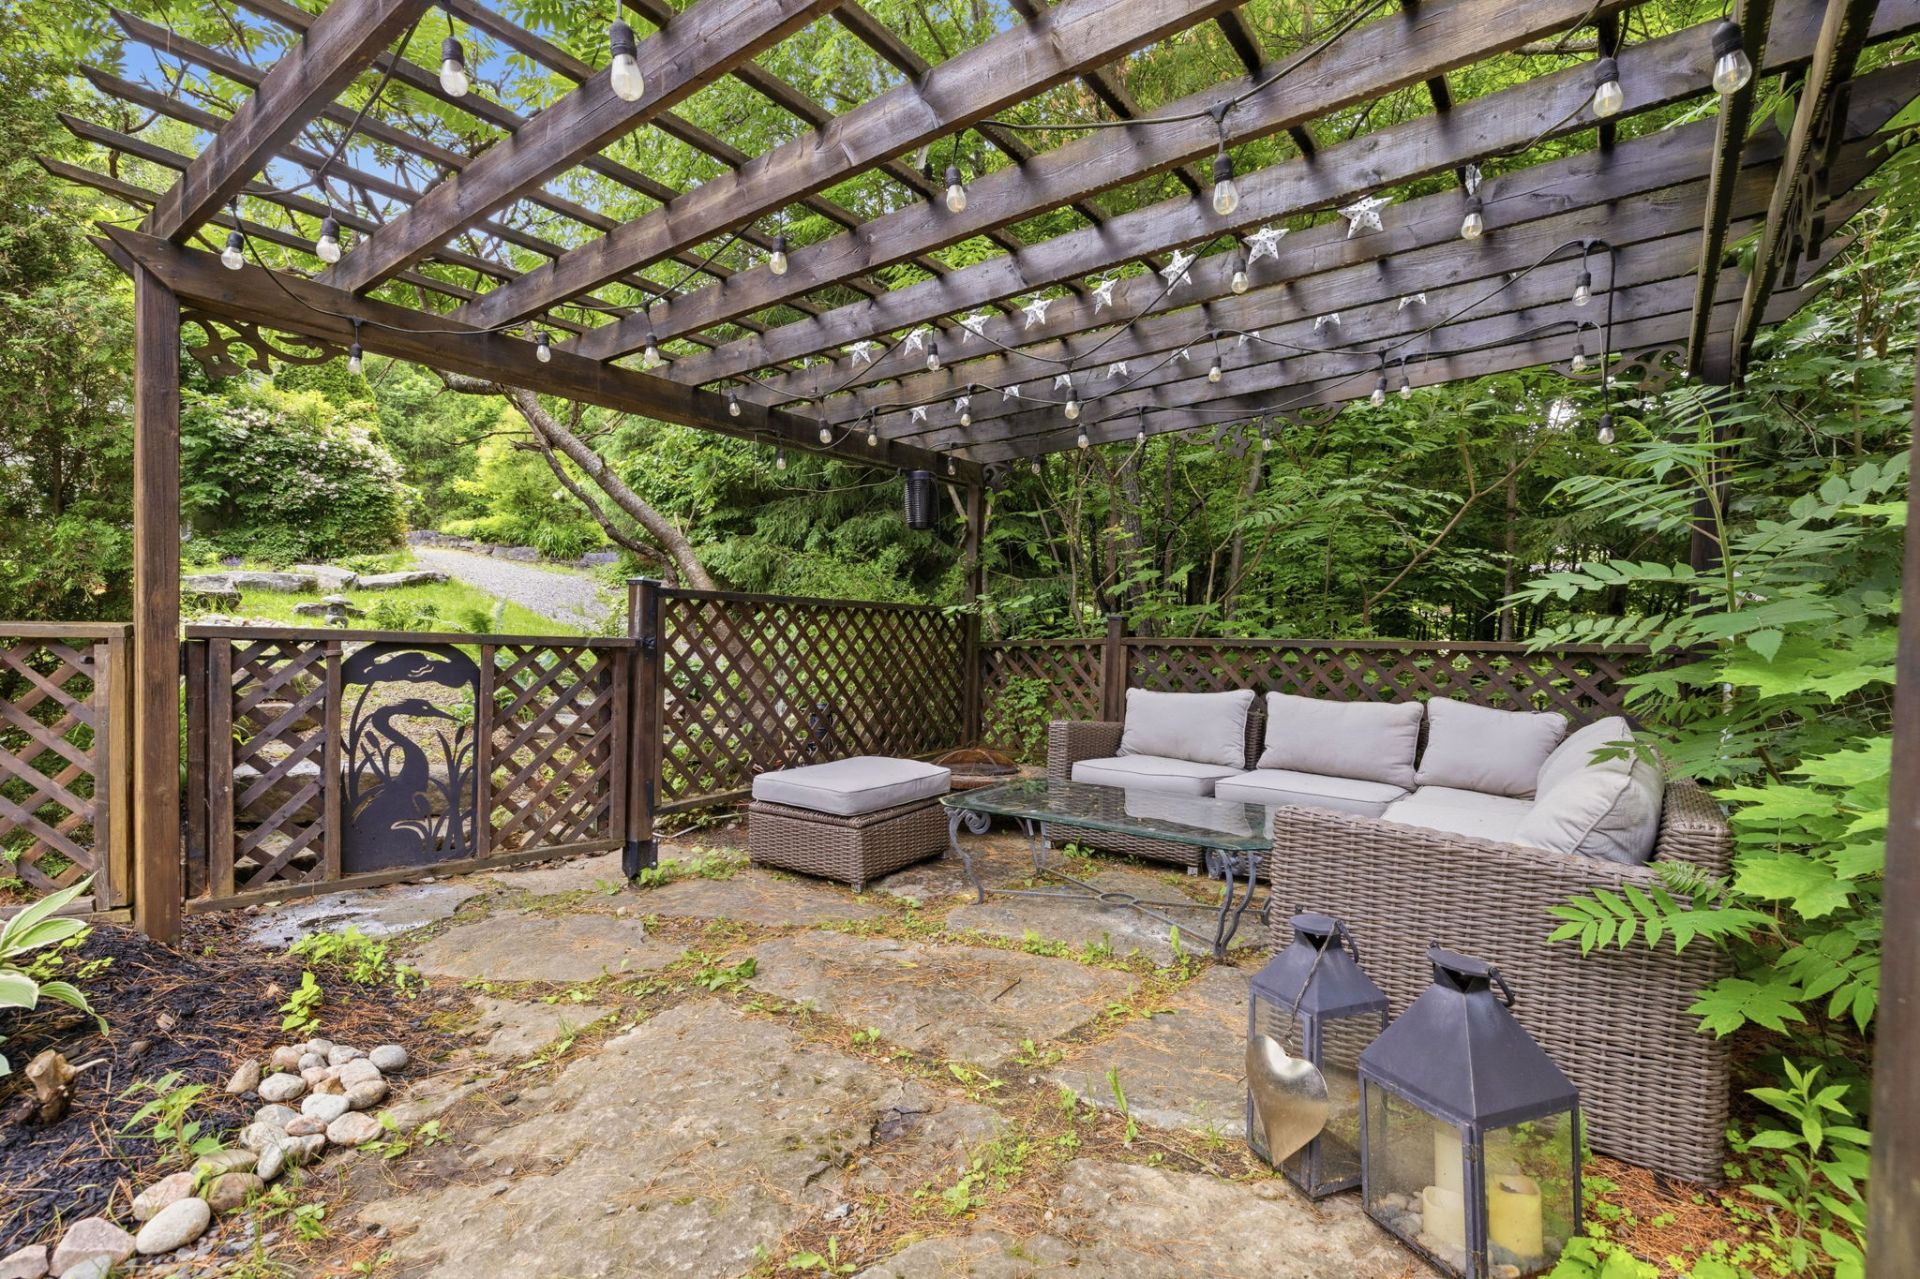
An exclusive opportunity on the luxury rental market. Experience an exceptional lifestyle in this architect-designed residence, beautifully situated along the banks of the Gatineau River. Its prime location provides privileged access to miles of navigable waterways, perfect for boating, paddleboarding, kayaking, outdoor recreation, and peaceful moments surrounded by nature. This remarkable property offers a rare opportunity to reside in one of Cantley's most sought-after neighbourhoods, just minutes from Mont Cascades and less than 25 minutes from downtown Ottawa.
Information request