Zoning
Residential
Topography
Flat
Window type
Crank handle
Landscaping
Landscape
Sewage system
Municipal sewer
Parking
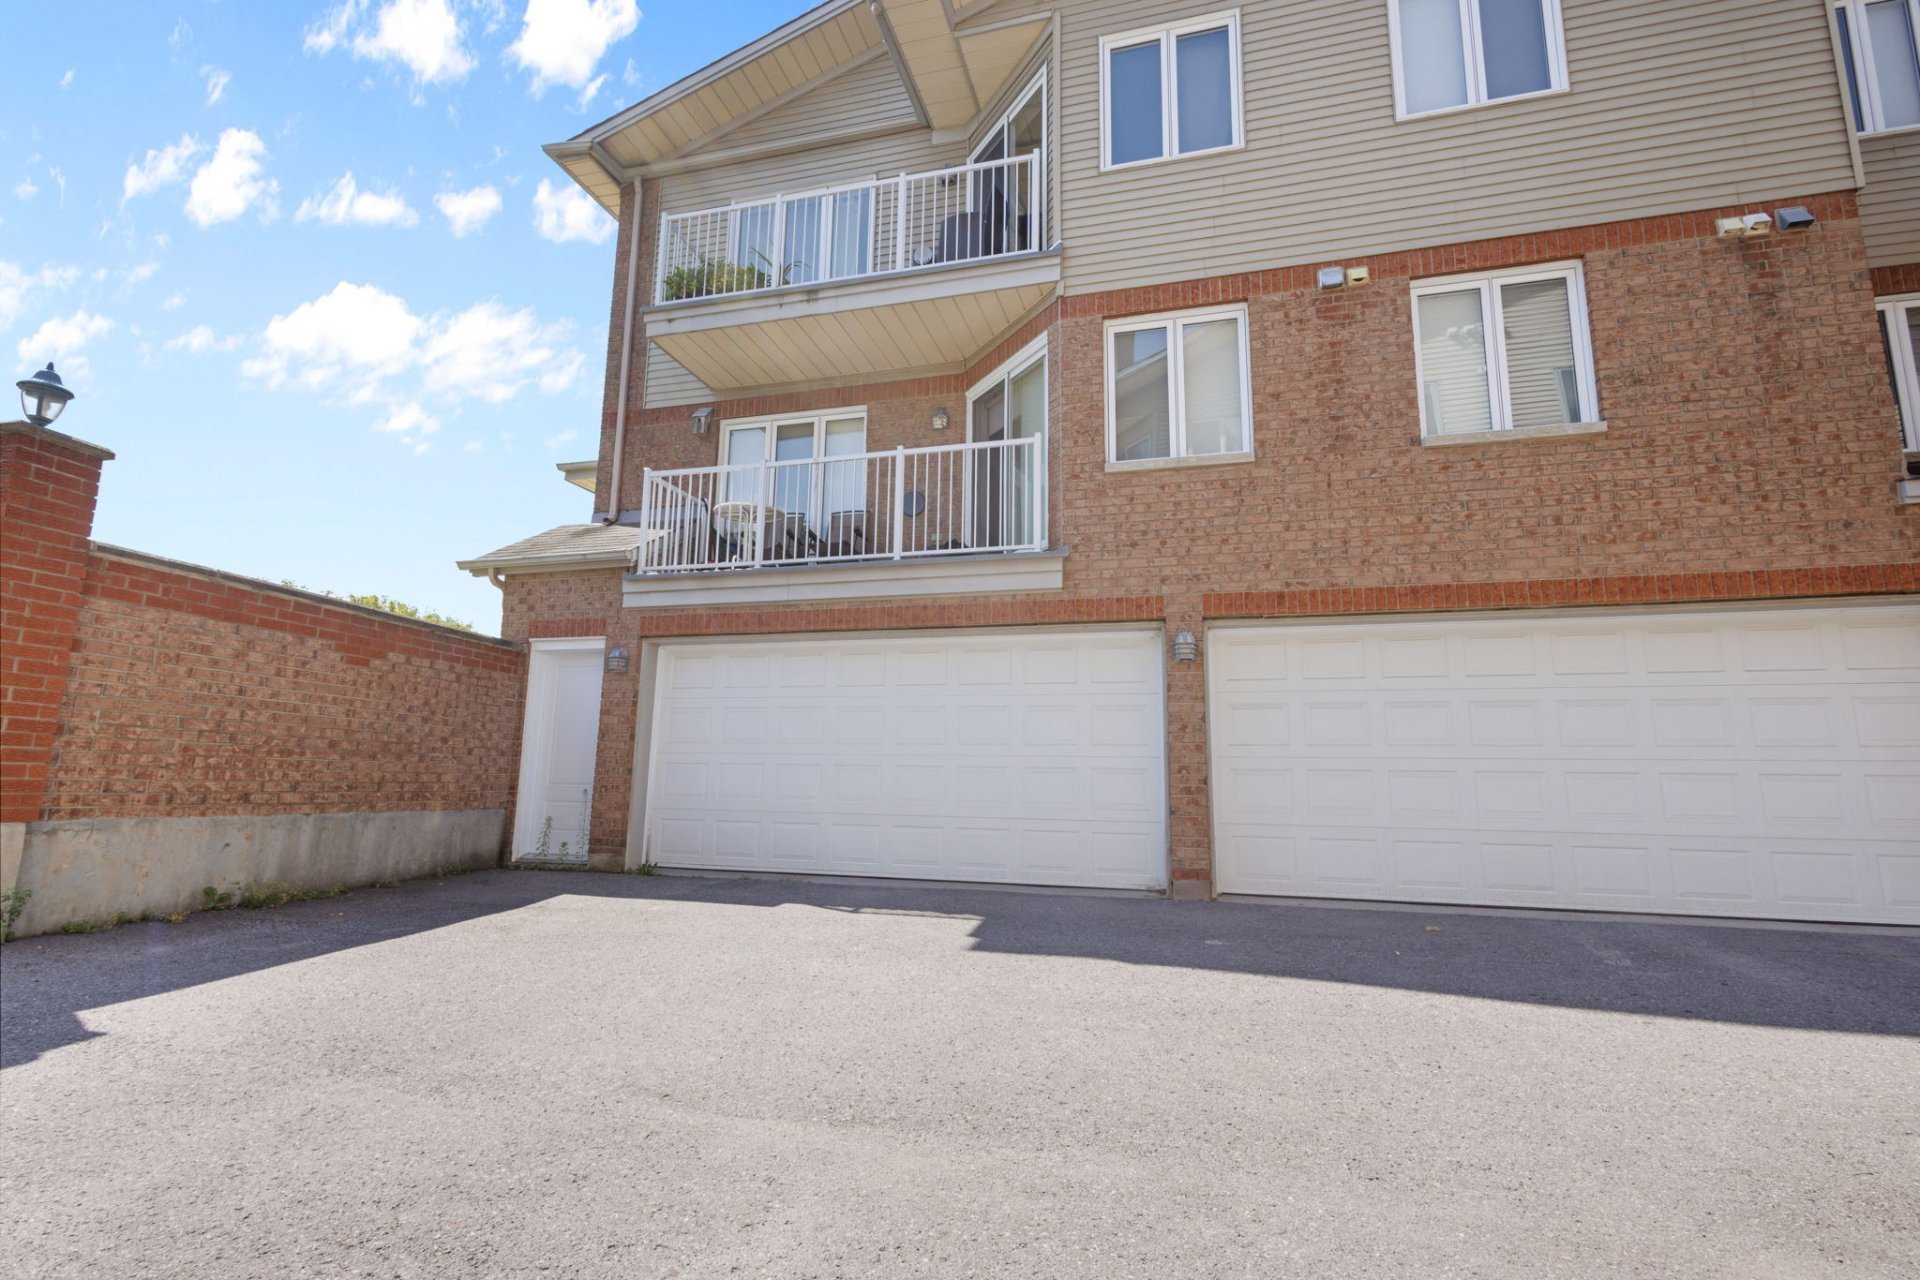
Garage (1)
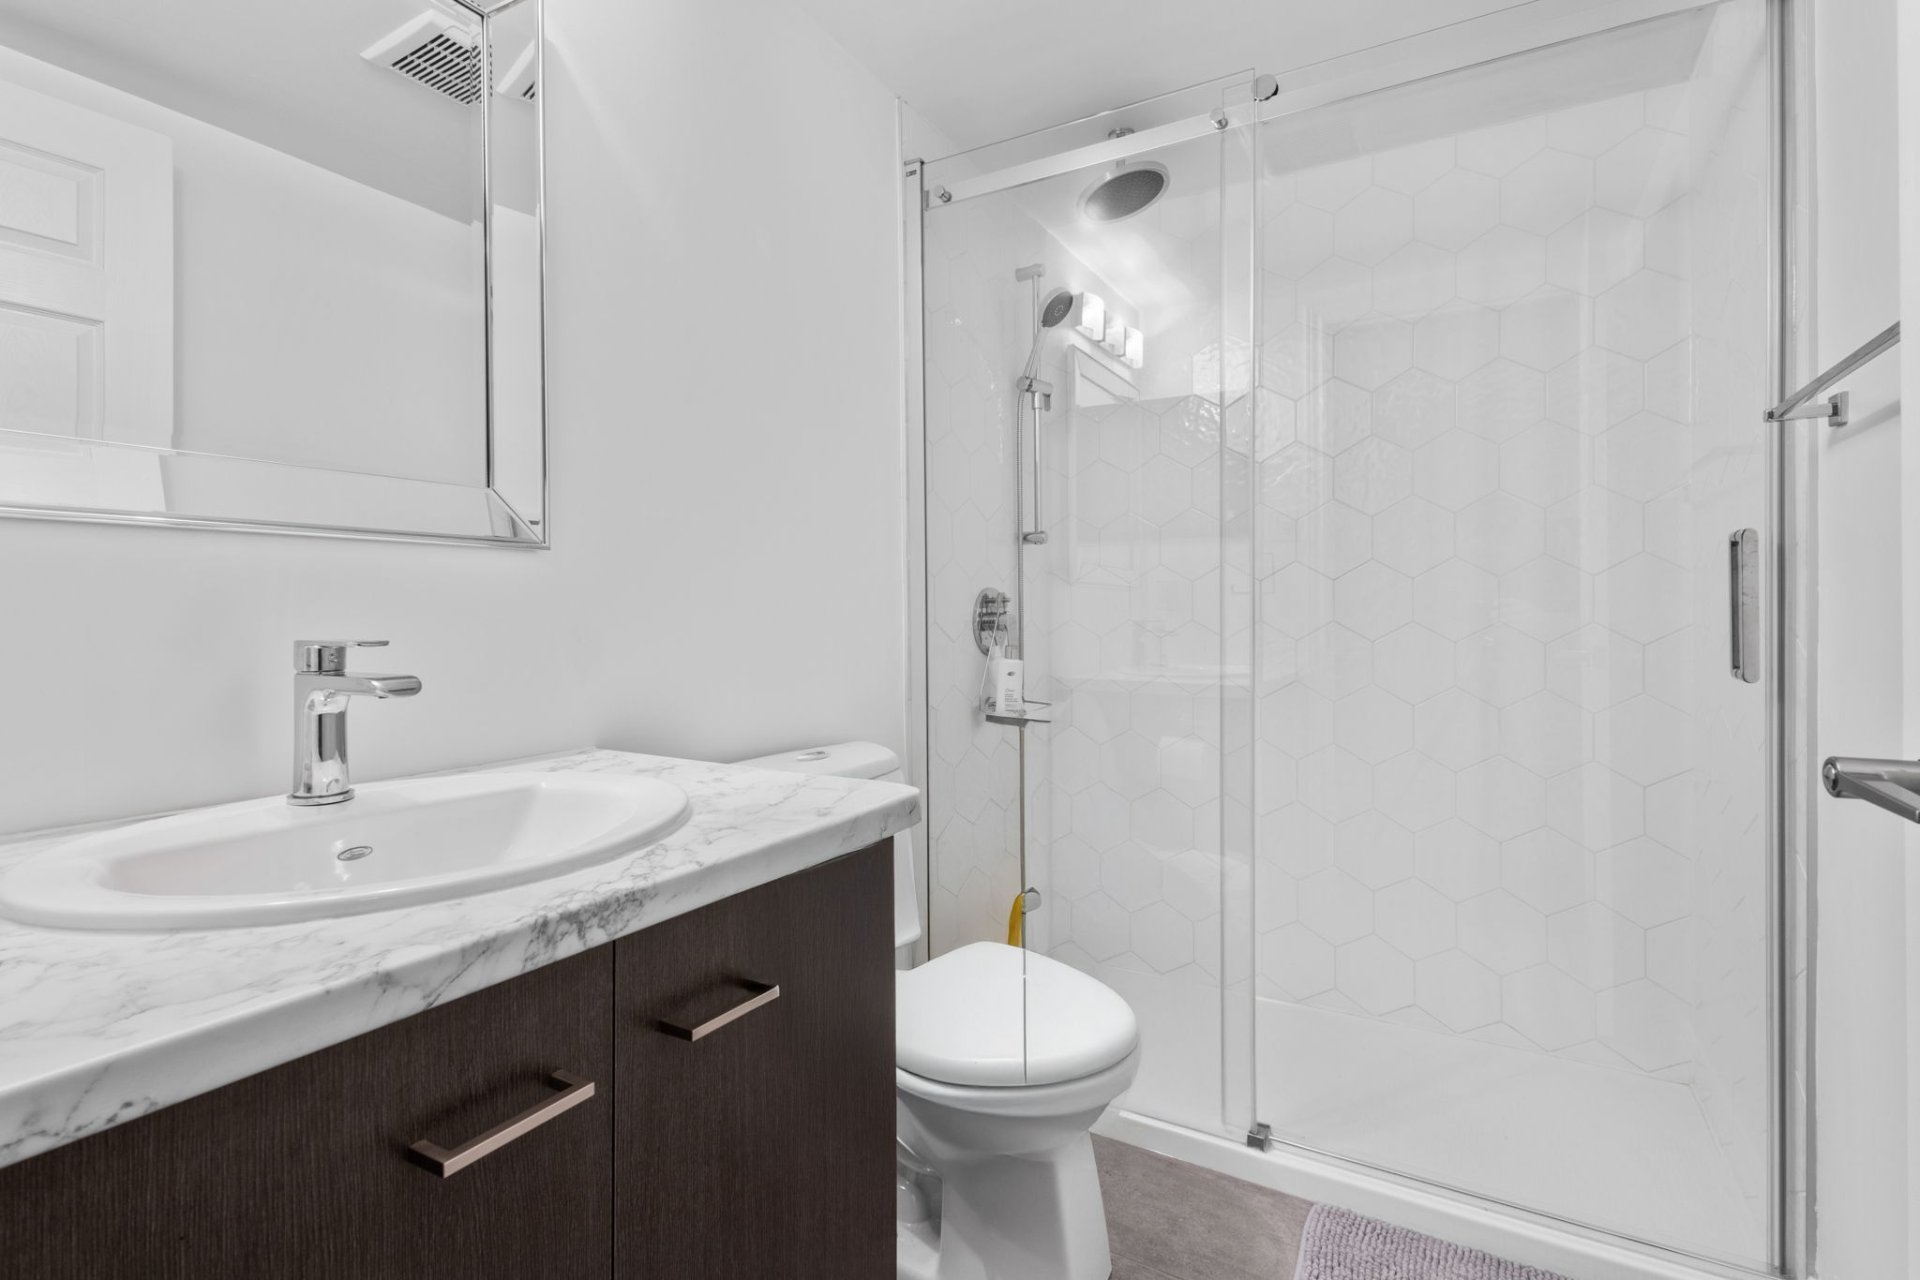
Bathroom / Washroom
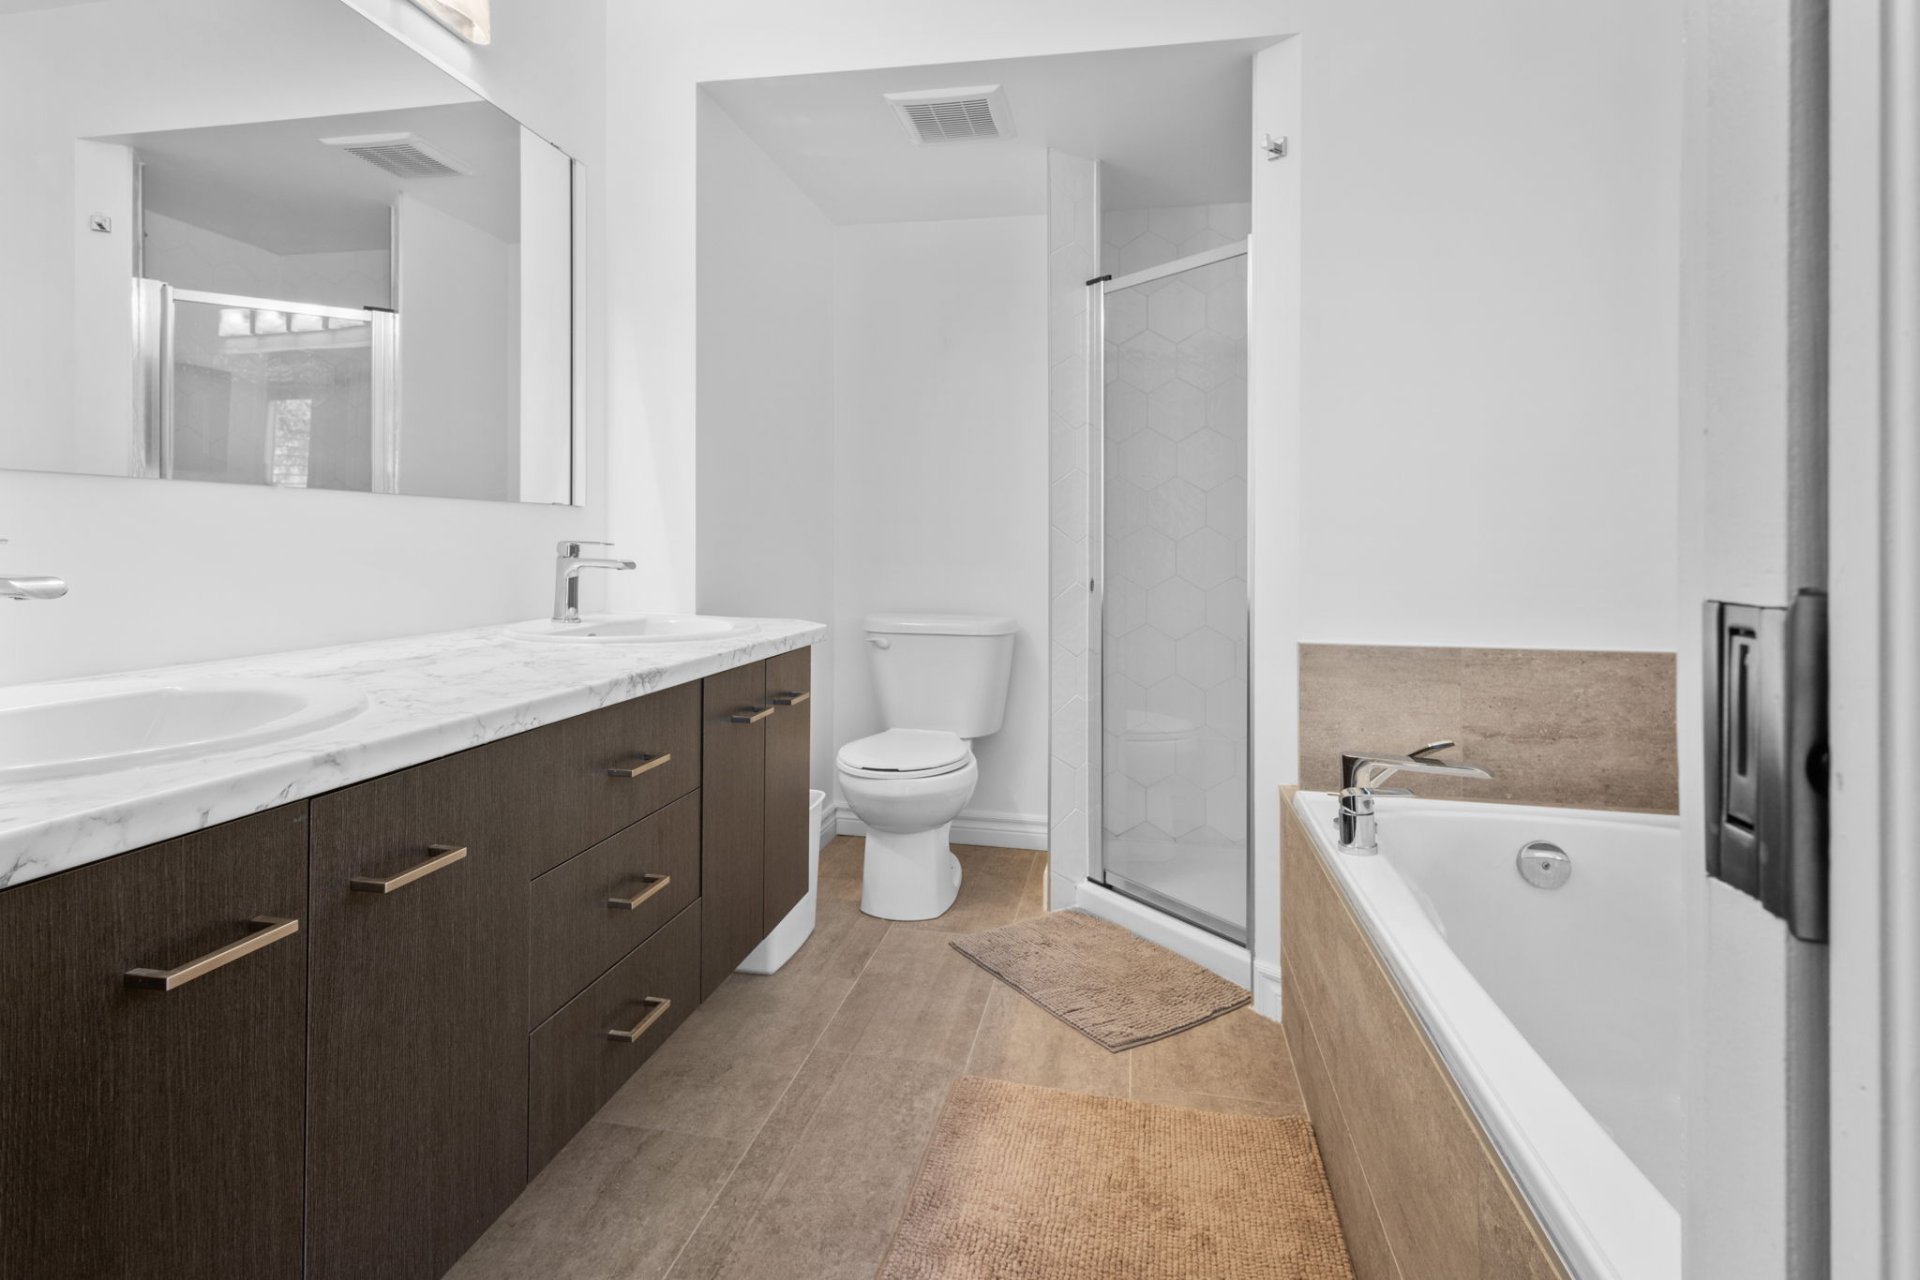
Seperate shower
Siding
Brick
Proximity
Public transport , High school, Elementary school, Bicycle path, Park - green area, Hospital, Golf, Daycare centre, Cegep, Highway
Garage
Fitted , Heated
Windows
PVC
Equipment available
Electric garage door , Ventilation system
Available services
Fire detector
Equipment available
Central air conditioning , Central vacuum cleaner system installation
Heating energy
Natural gas
Water supply
Municipality
Heating system
Air circulation
Rental appliances
Water heater (1)
Driveway
Asphalt
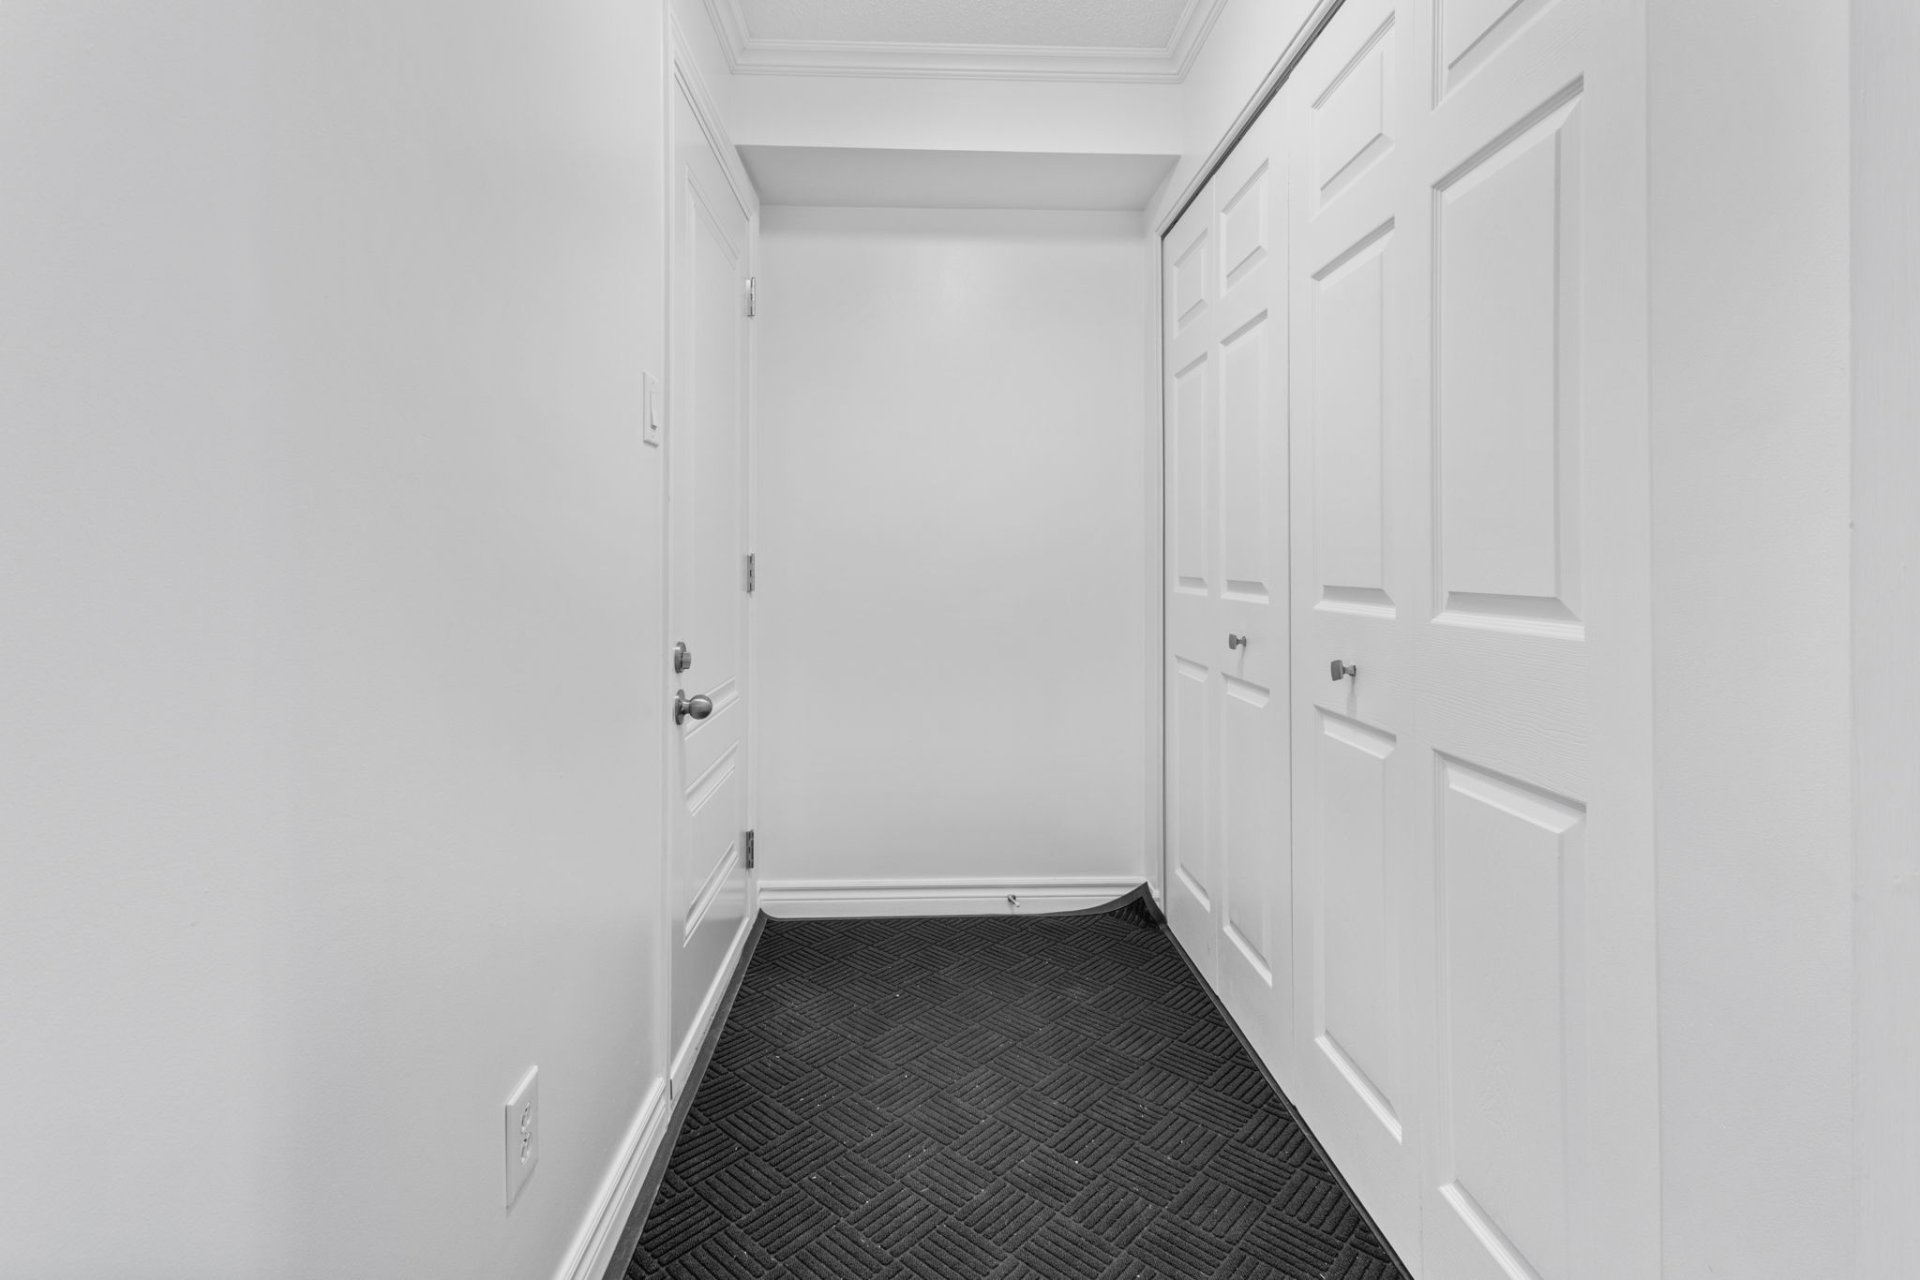
Hallway
Ground floor
3.7 x 7.10 ft. - uneven
Flooring : Ceramic tiles
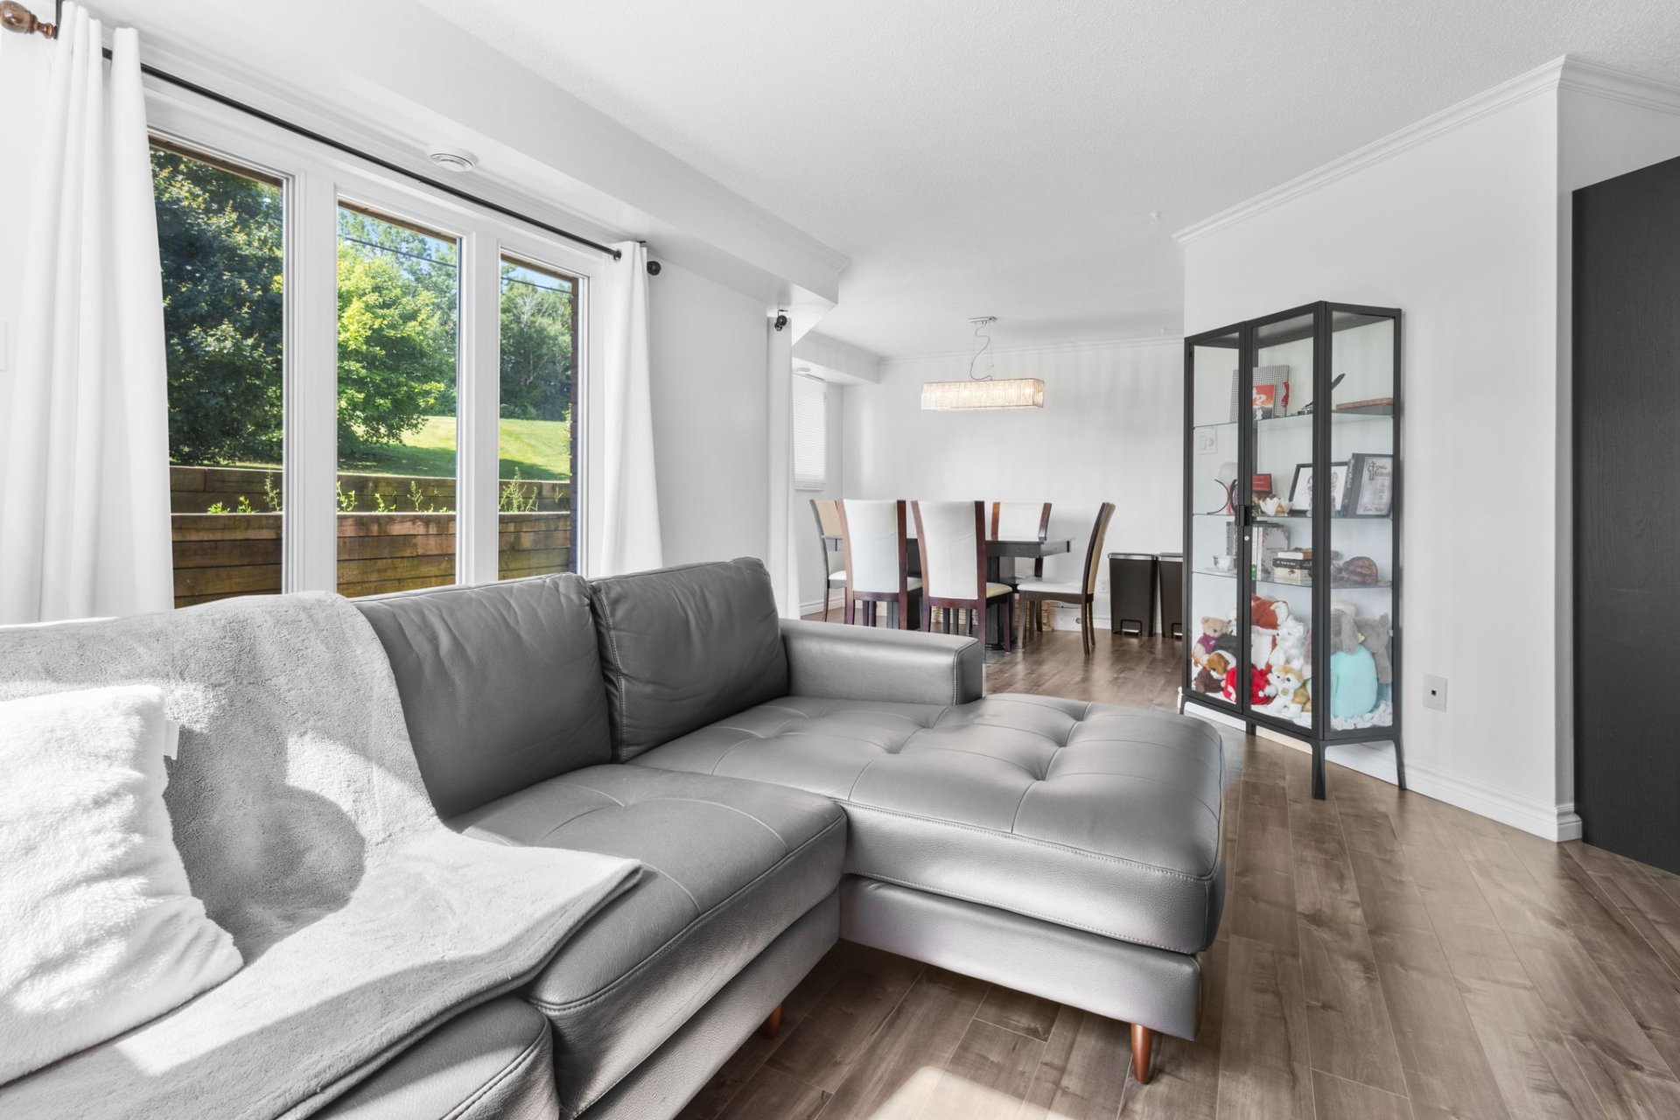
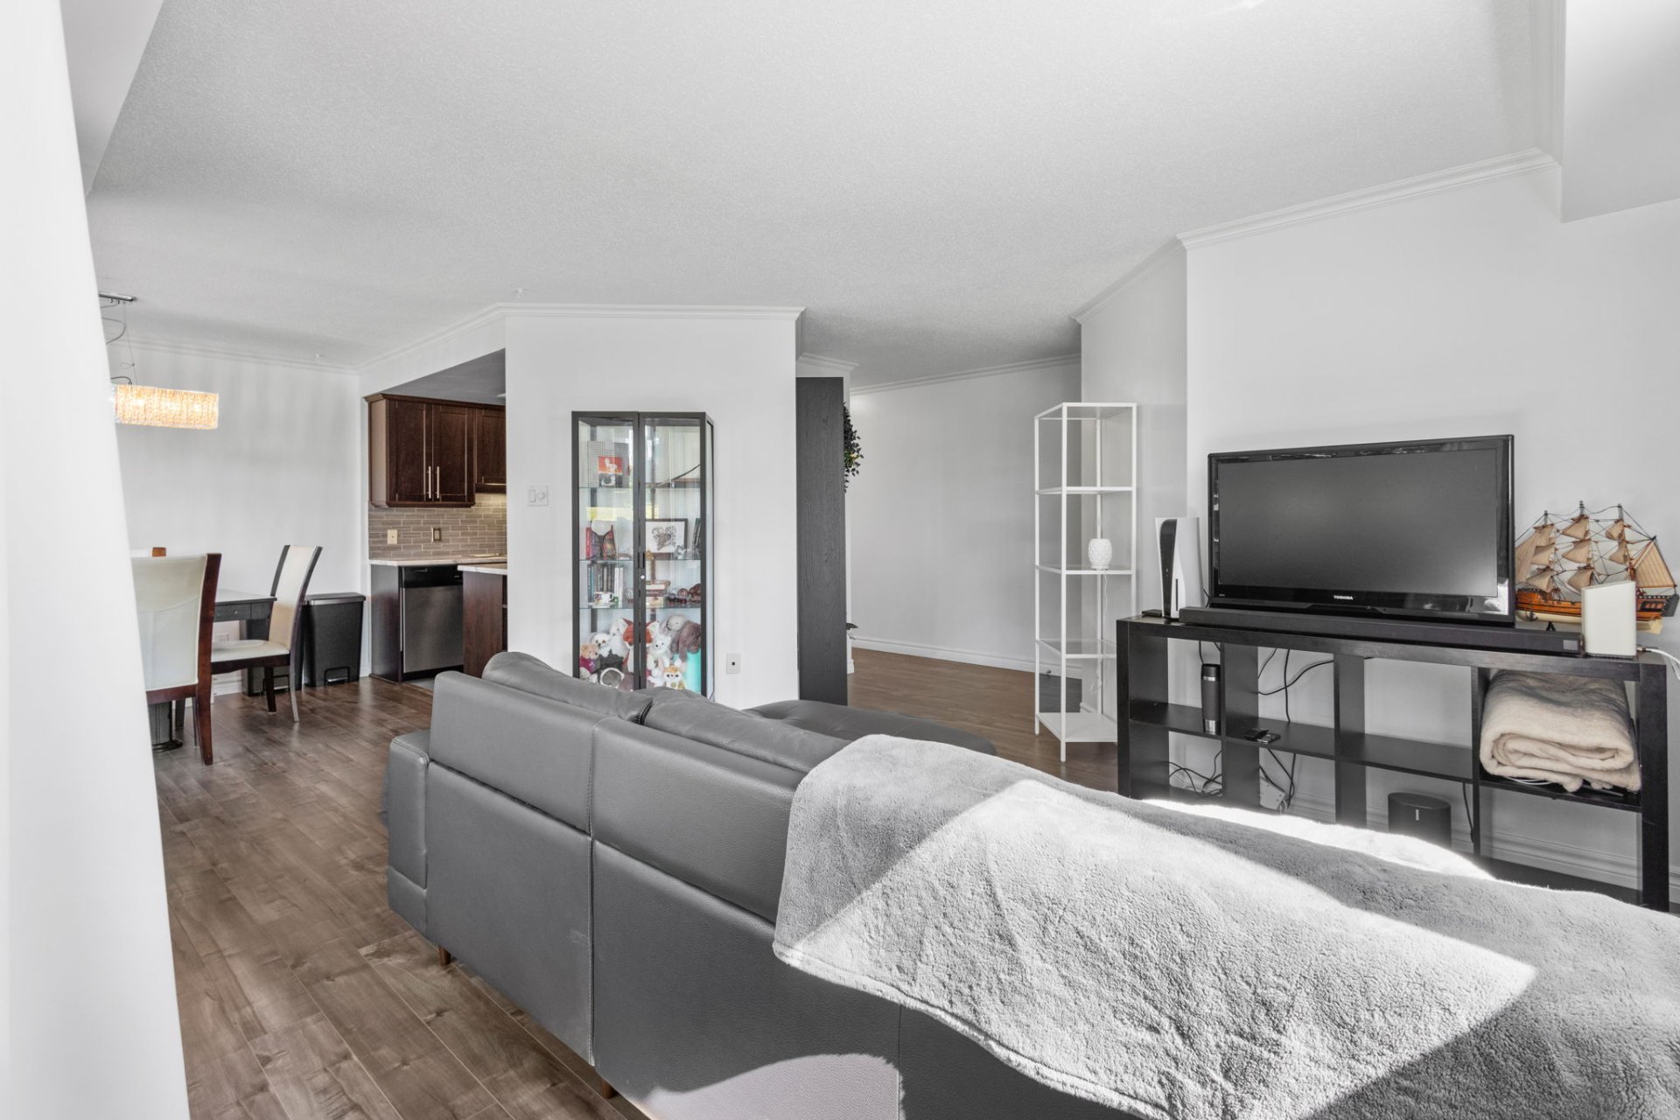
Living room
Ground floor
15.3 x 14.10 ft. - uneven
Flooring : Floating floor
Hallway
Ground floor
3.8 x 3.2 ft. - uneven
Flooring : Ceramic tiles
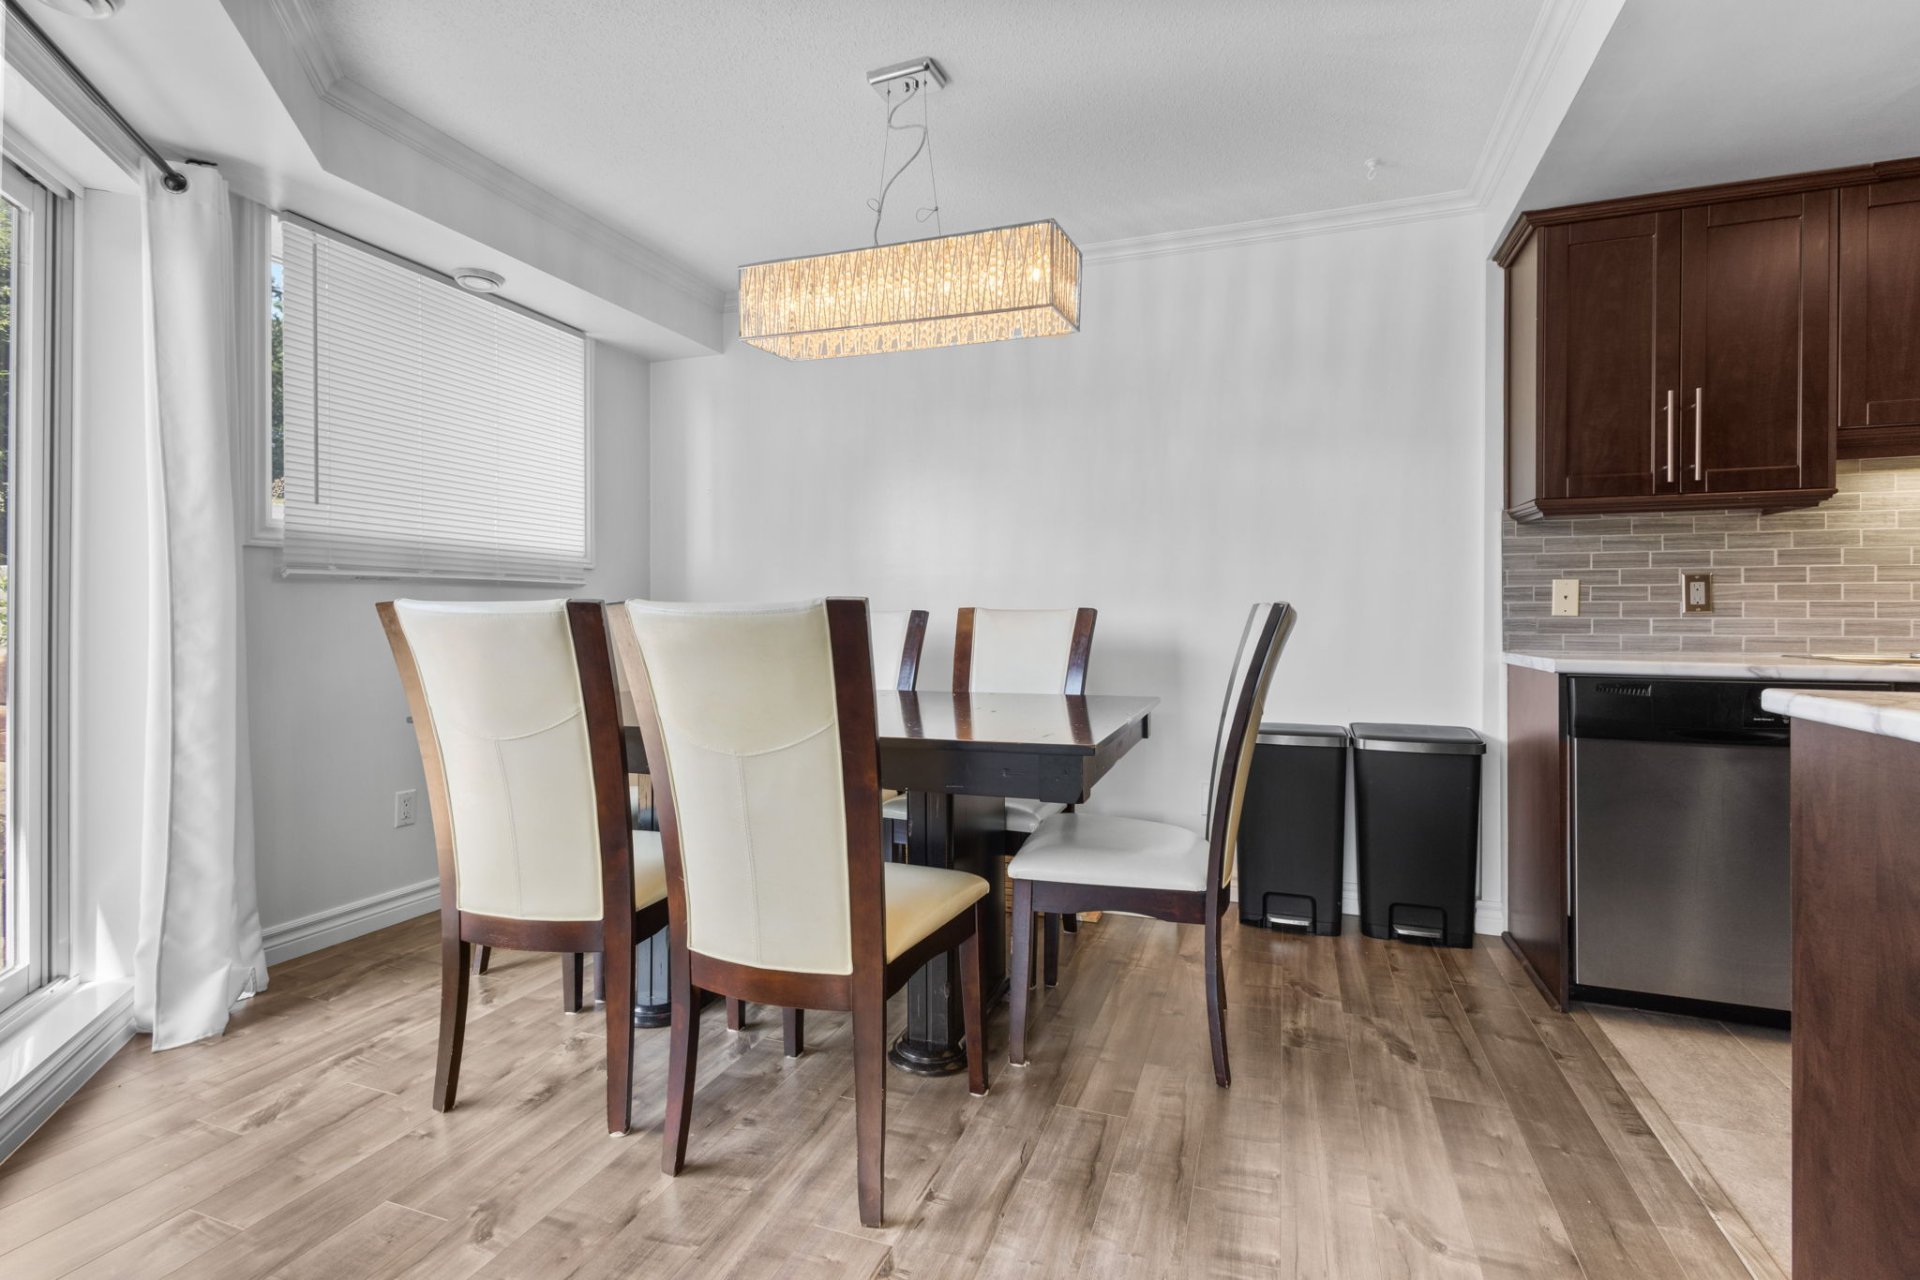
Dining room
Ground floor
10.9 x 9.6 ft. - uneven
Flooring : Floating floor
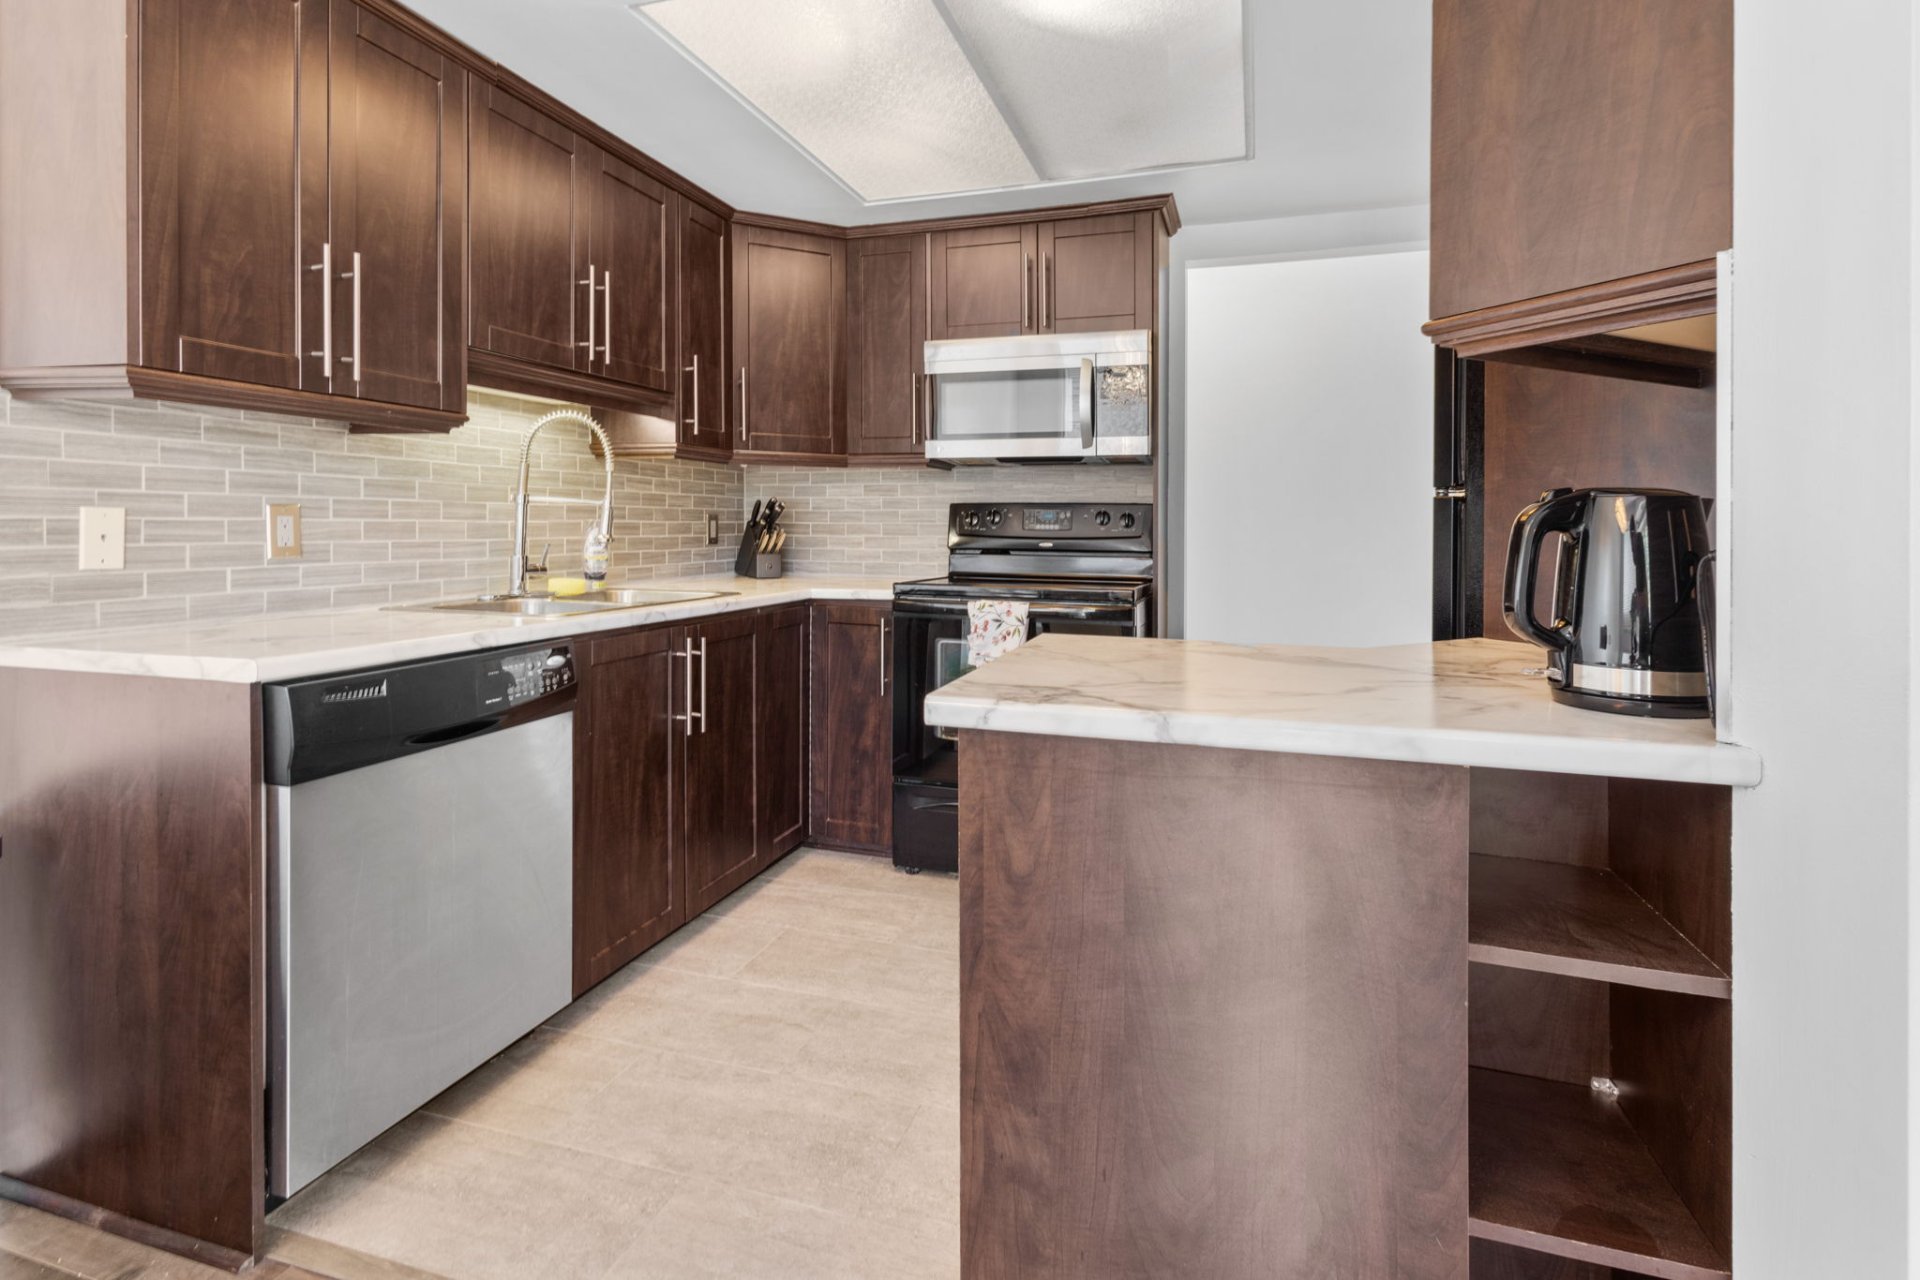
Kitchen
Ground floor
8.2 x 10.9 ft. - uneven
Flooring : Ceramic tiles
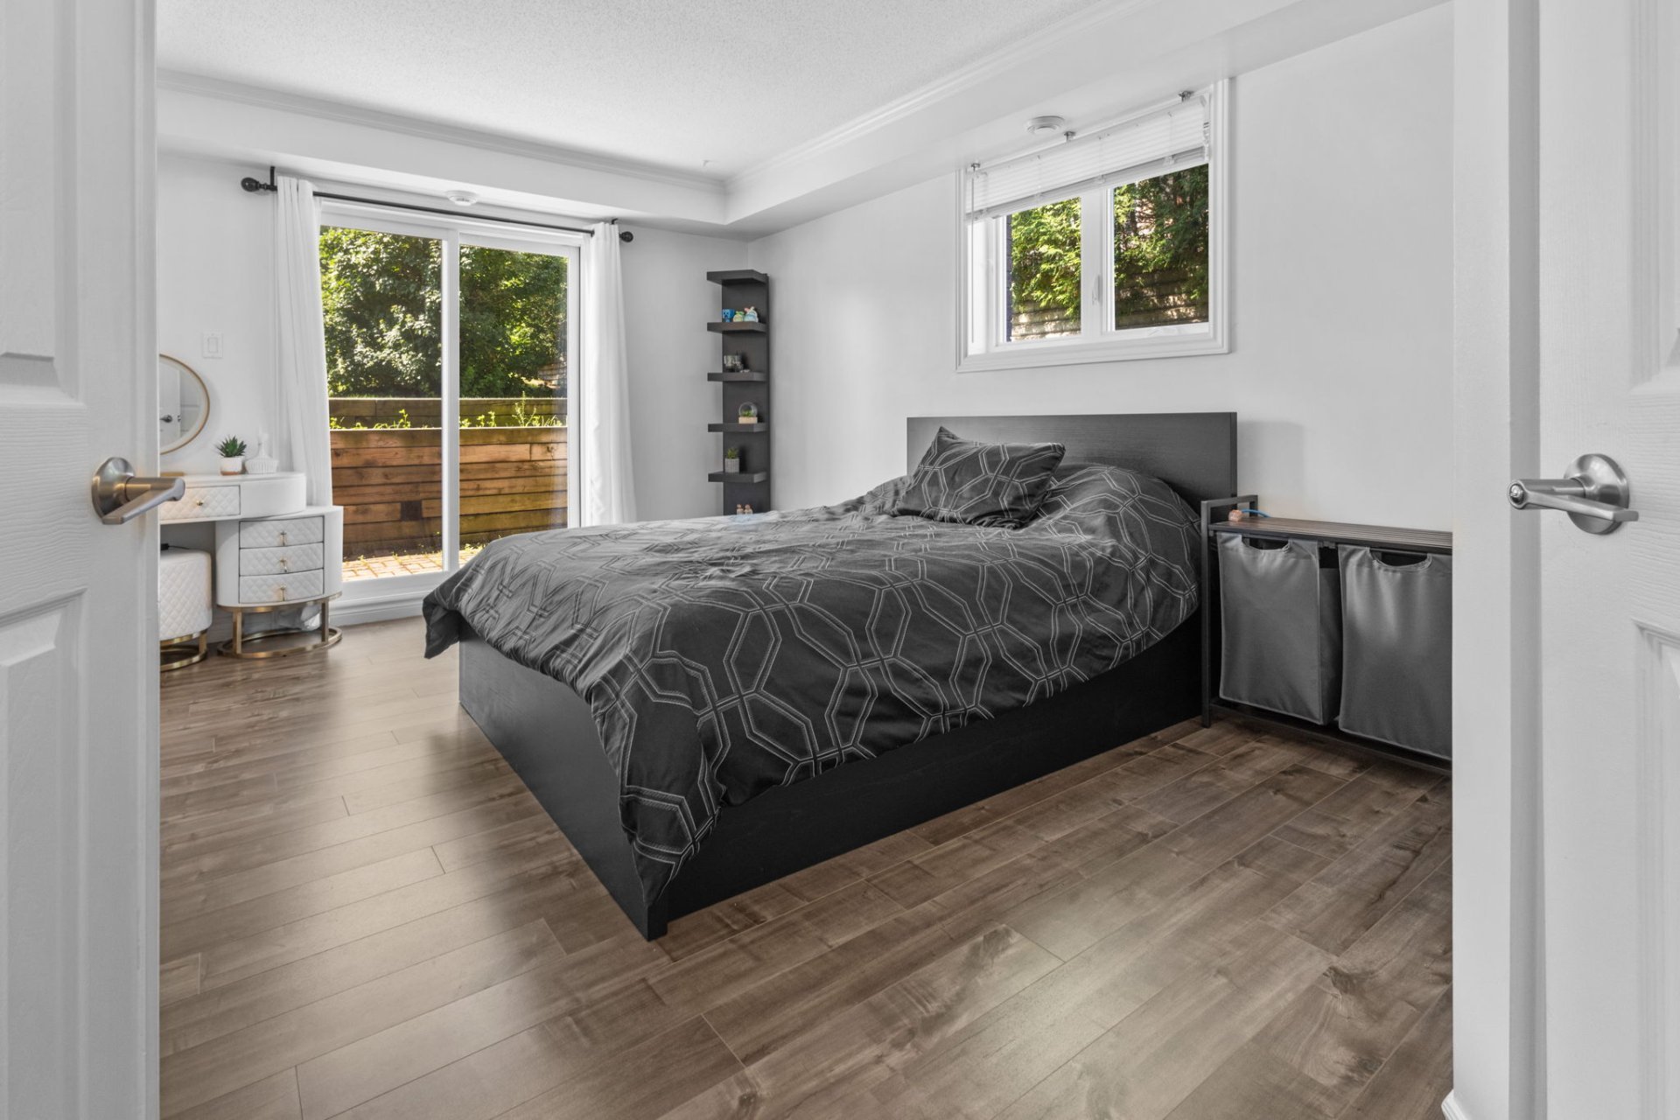
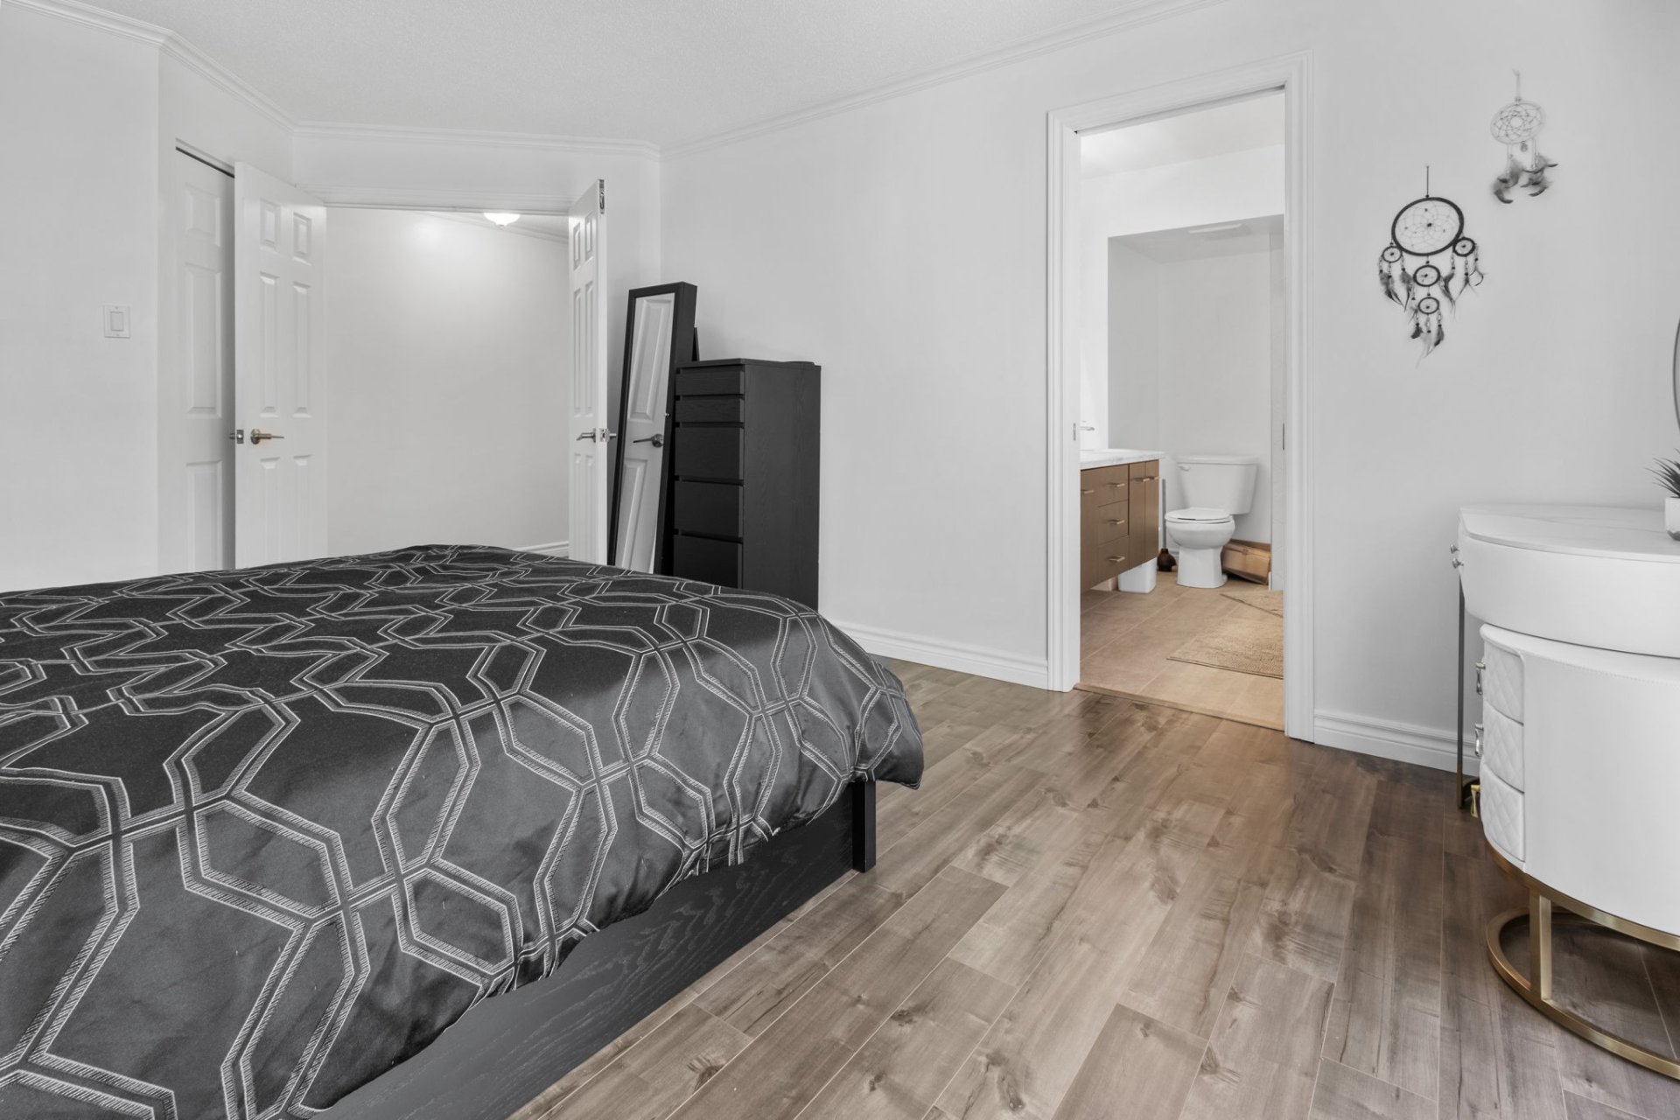
Primary bedroom
Ground floor
16.1 x 11.7 ft. - uneven
Flooring : Floating floor
Bathroom
Ground floor
8 x 9.1 ft. - uneven
Flooring : Ceramic tiles
Walk-in closet
Ground floor
4.3 x 7.4 ft. - uneven
Flooring : Floating floor
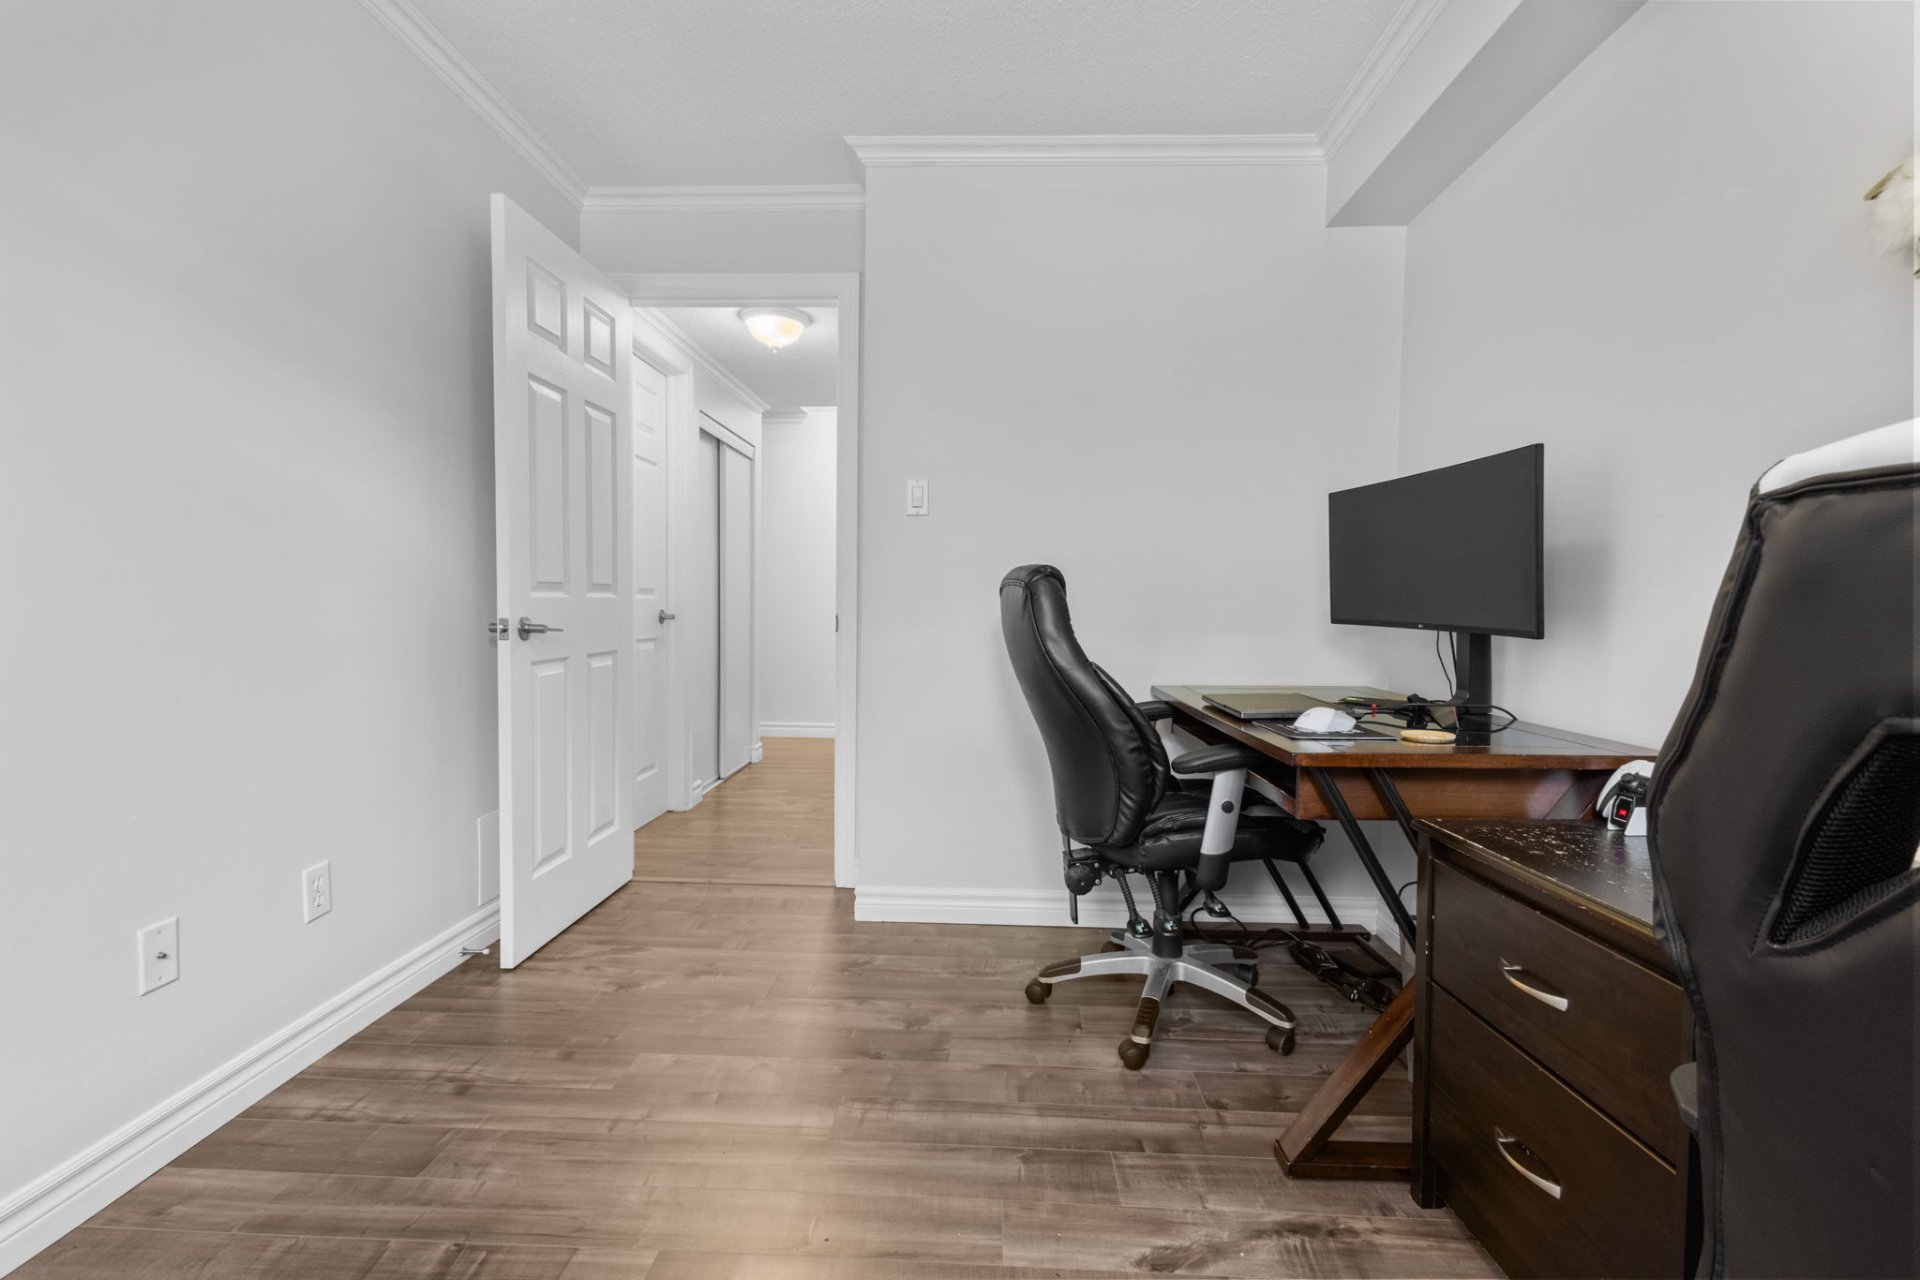
Bedroom
Ground floor
11.7 x 8.5 ft. - uneven
Flooring : Floating floor
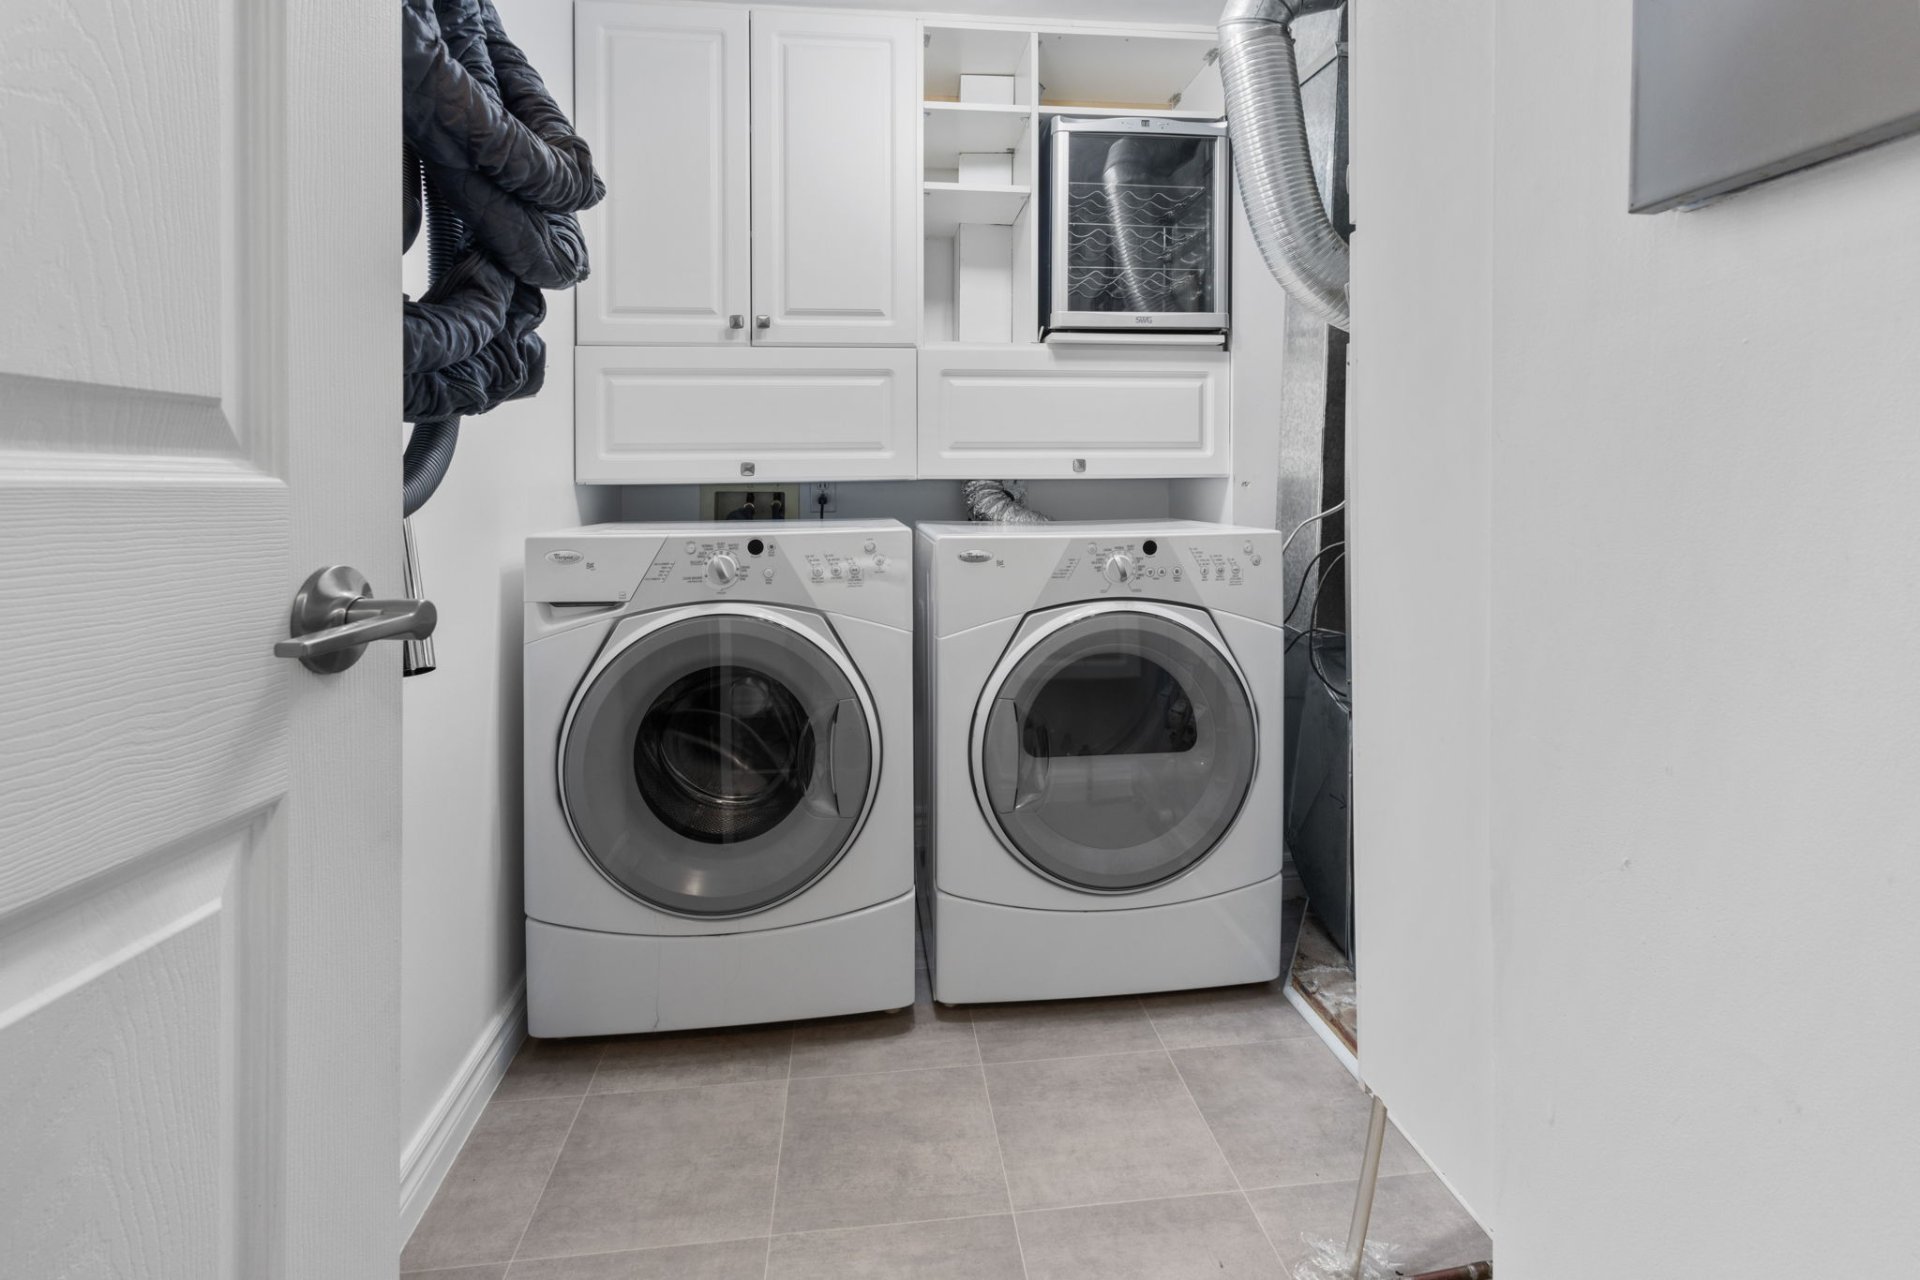
Laundry room
Ground floor
6.10 x 9.1 ft. - uneven
Flooring : Ceramic tiles
Bathroom
Ground floor
7.9 x 4.9 ft. - uneven
Flooring : Ceramic tiles
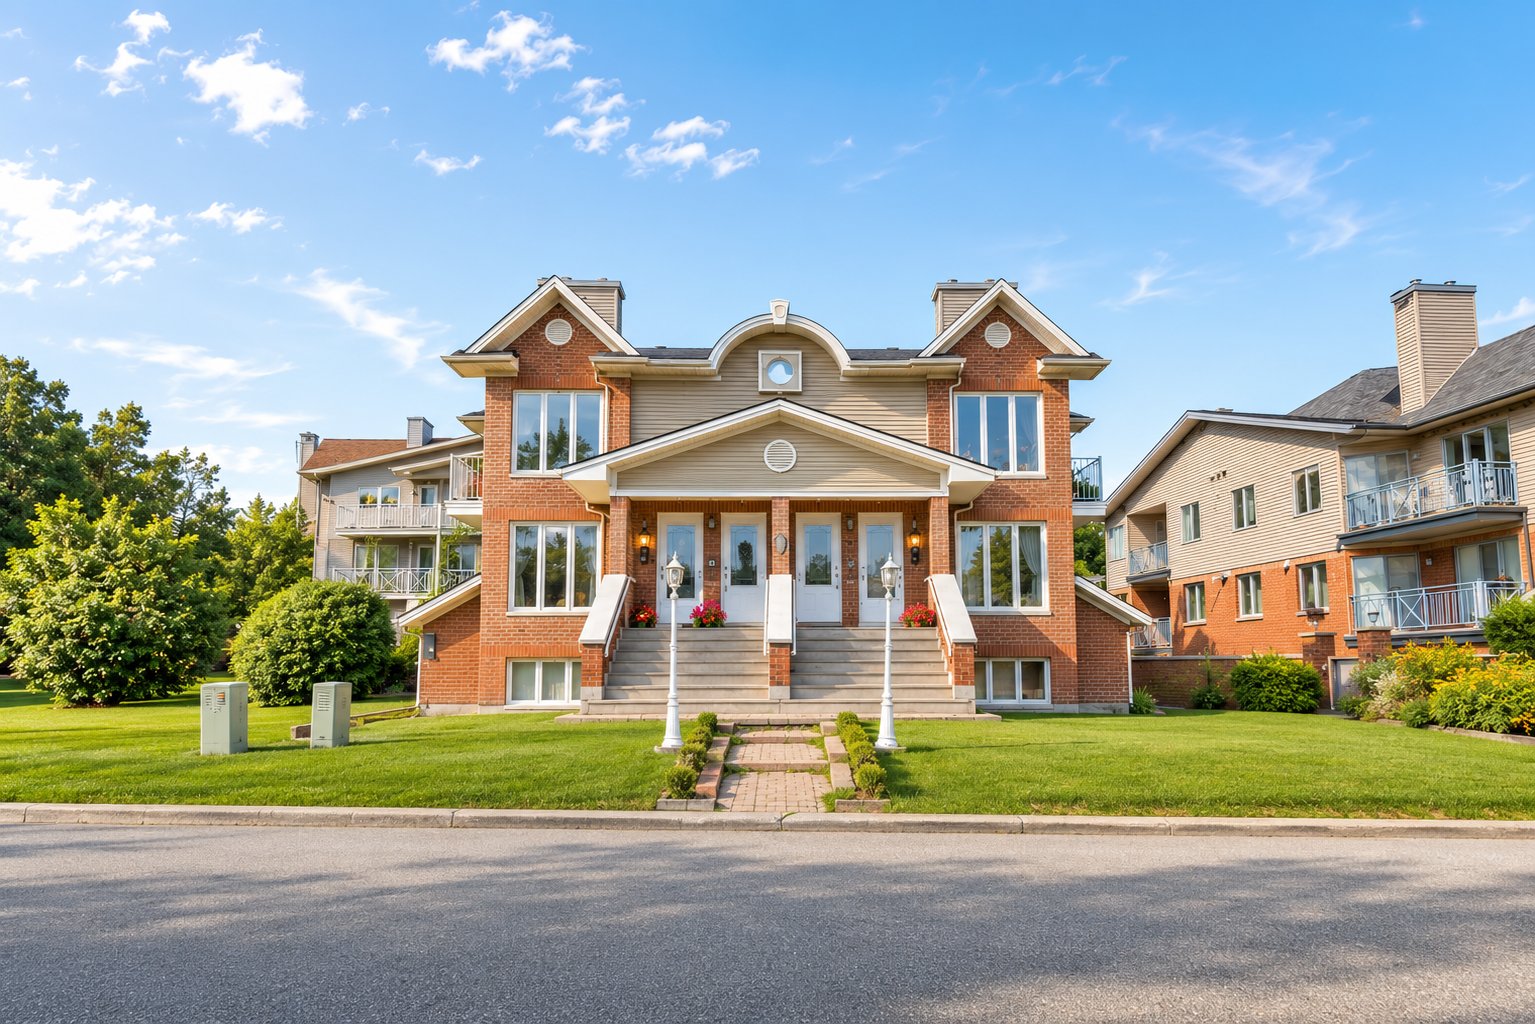
Renovated turnkey condo with private garage
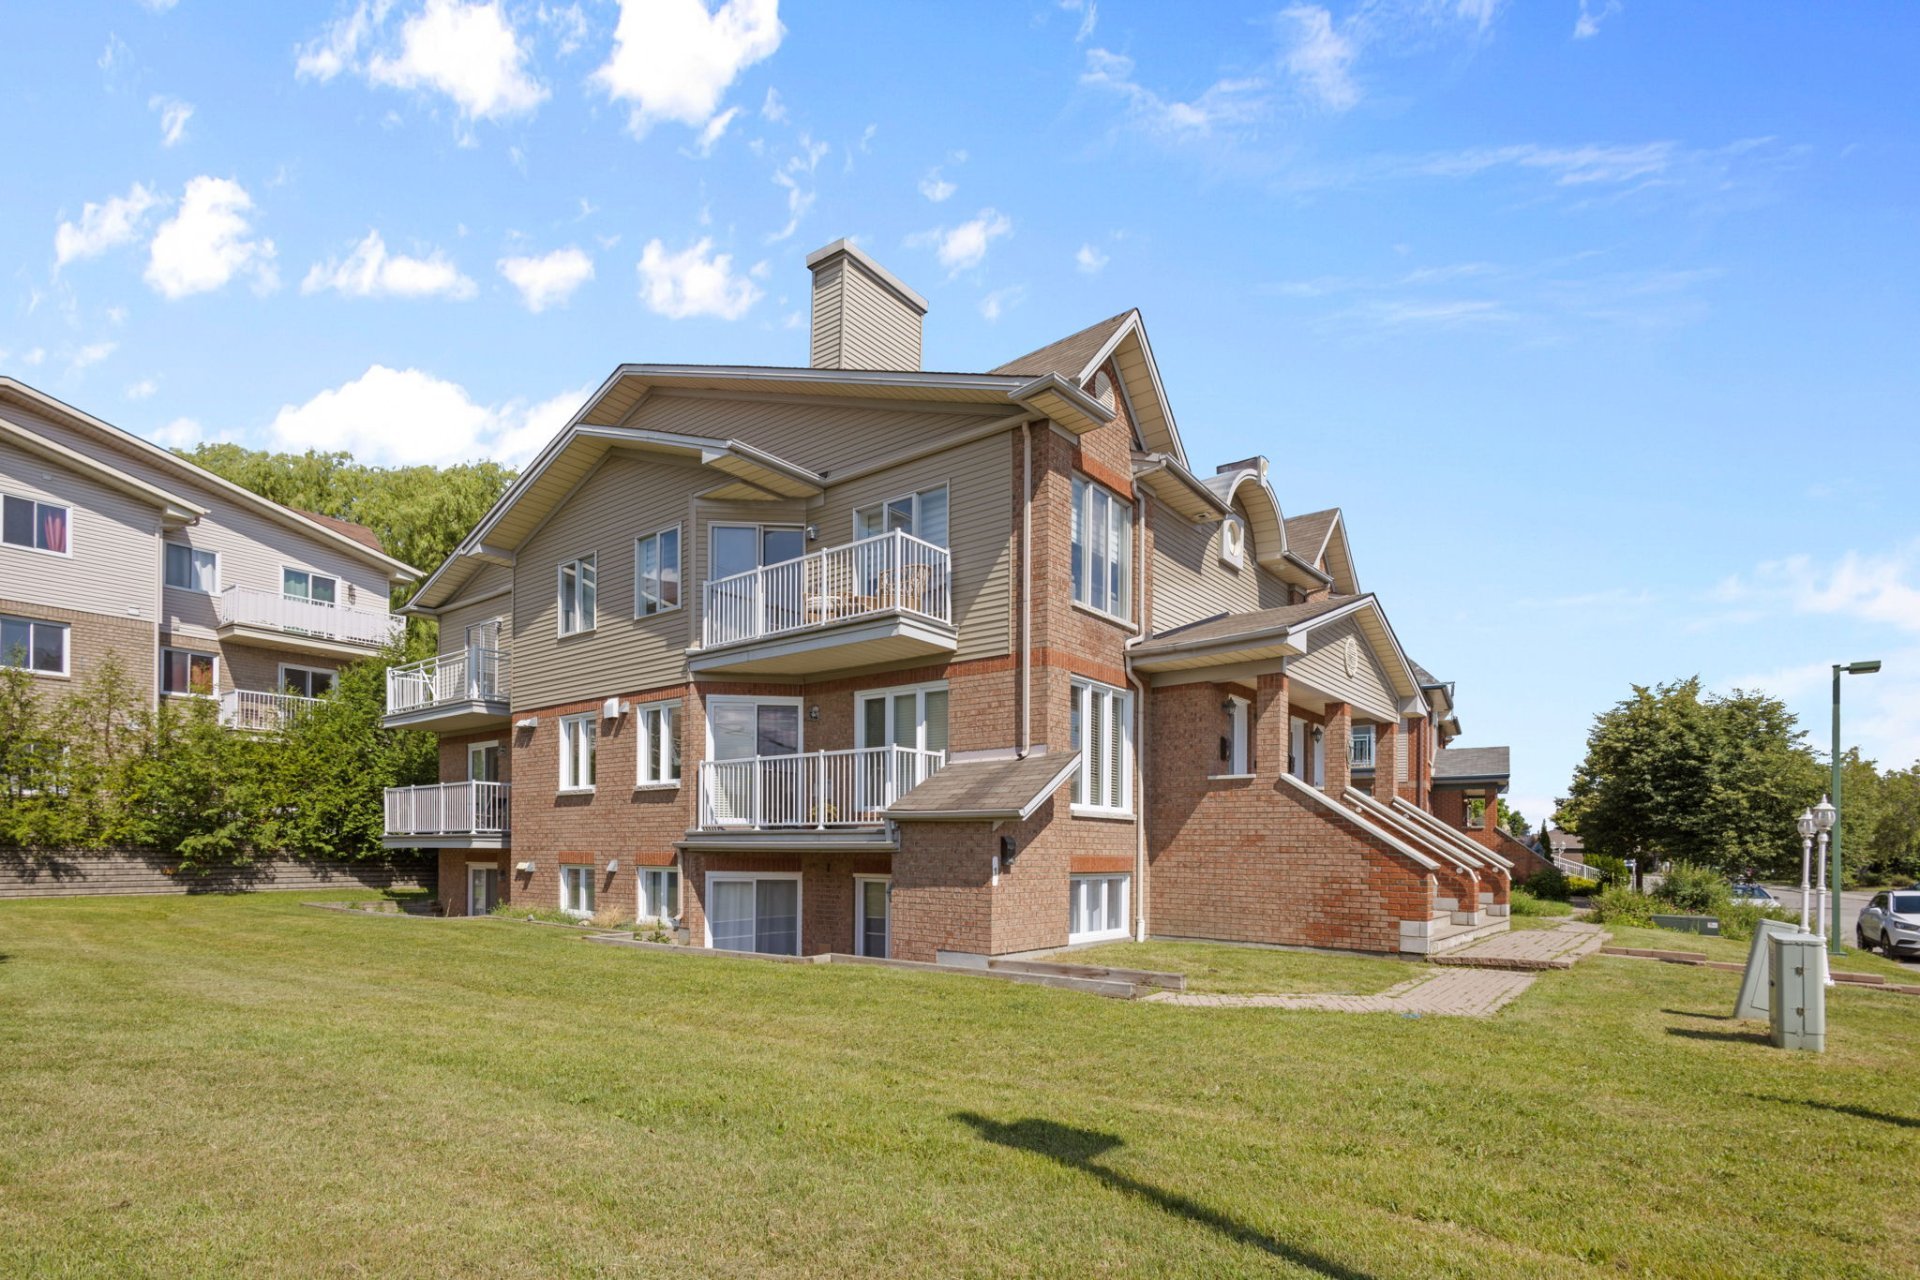
Treat yourself to a peaceful and modern living environment in the sought-after Hautes Plaines neighborhood. Located on the ground floor of a well-managed condominium, this unit, fully renovated with quality materials, offers a practical, elegant, and uncompromising living concept.
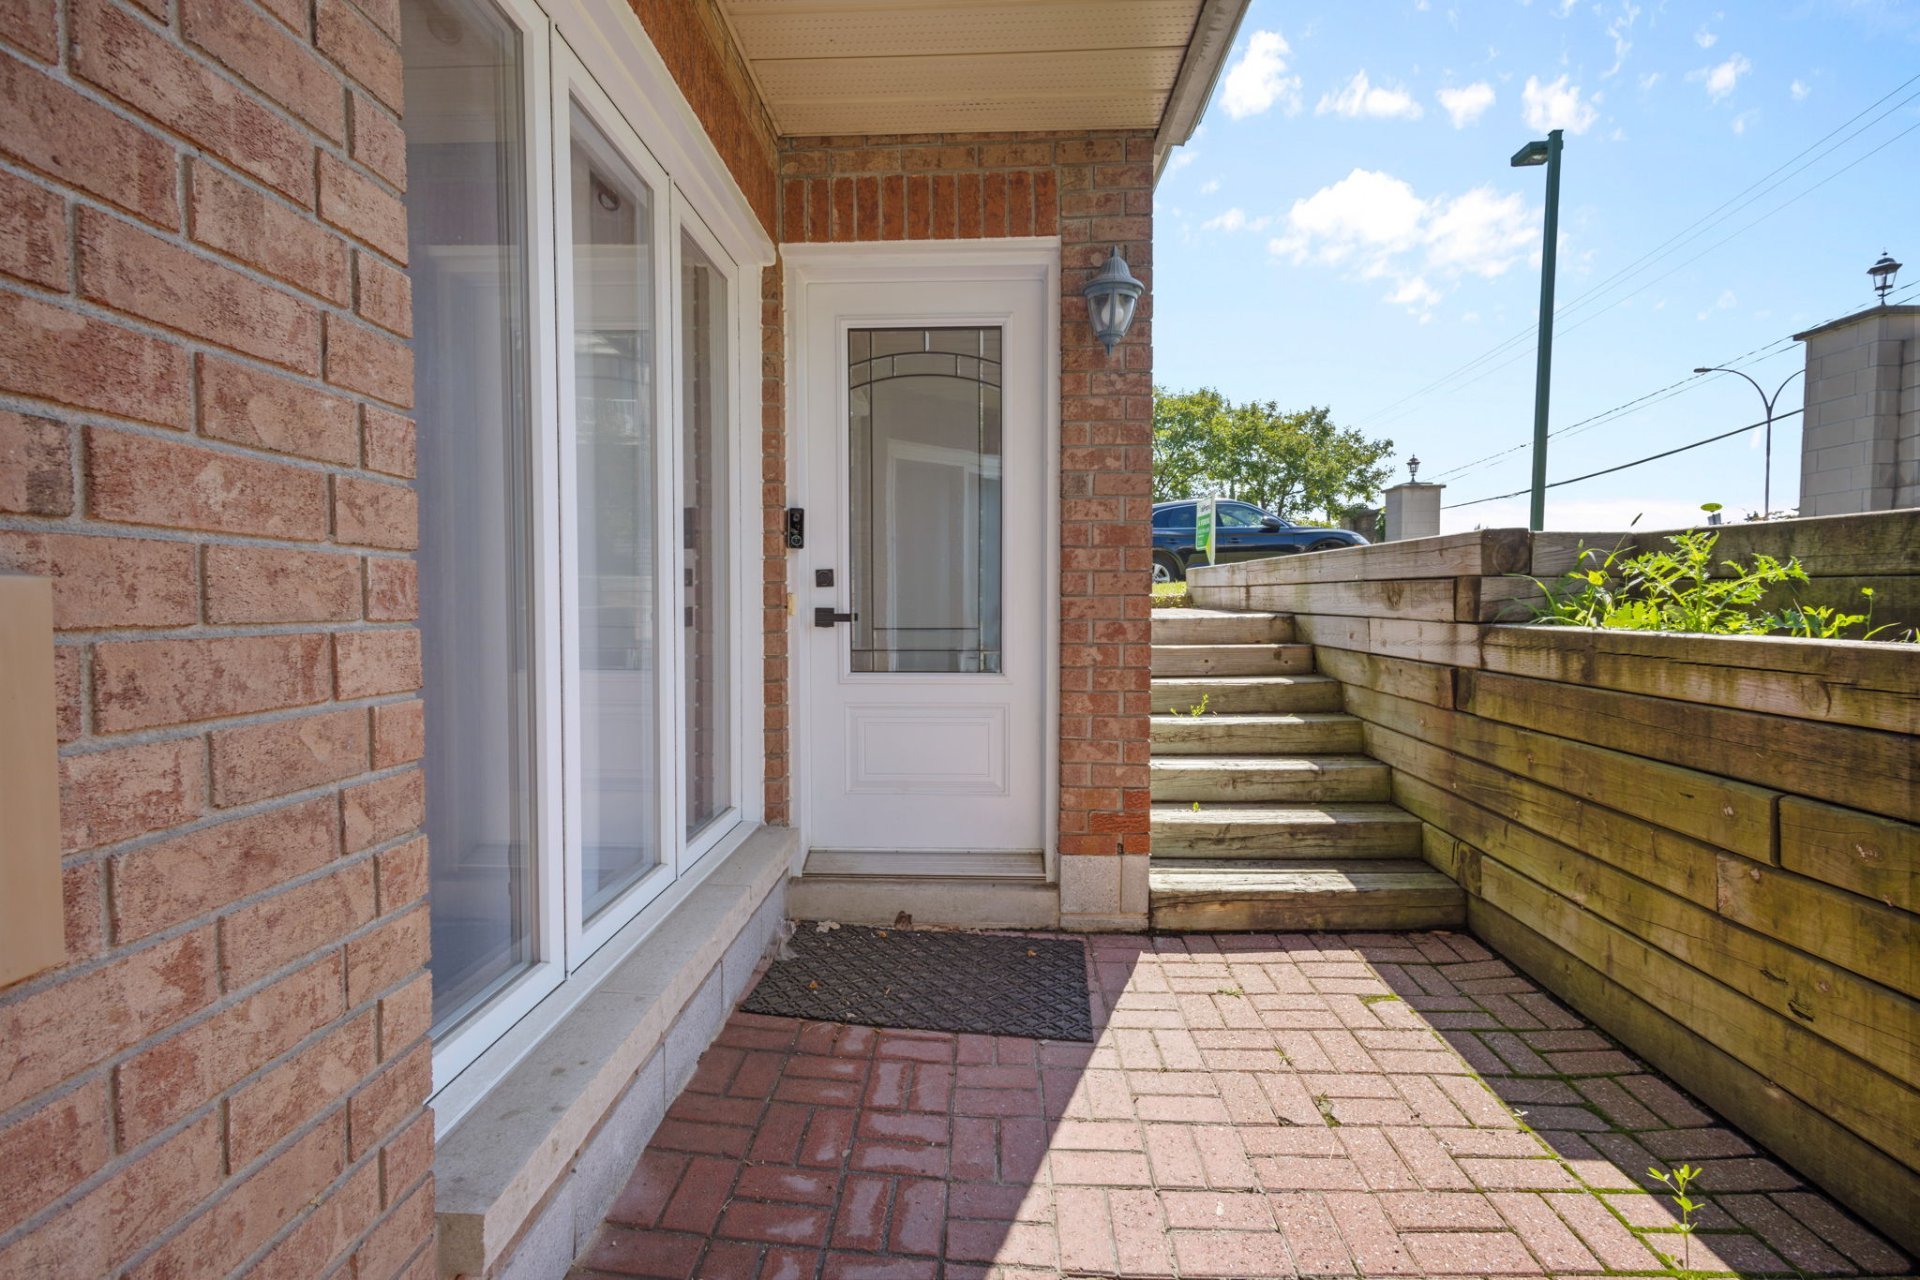
Exclusive dual access: enter through your heated indoor garage with automatic door--a rarity in the area--or enjoy your private terrace overlooking a charming private space.
Main features:
Two spacious bedrooms, including a master suite with walk-in closet and en-suite bathroom
Two full bathrooms, including Roman bath and separate shower
Friendly open-plan kitchen, ideal for entertaining
Closed laundry room with storage
Central air conditioning for year-round comfort
Direct access to the heated garage,
No work required: roof, windows, and major renovations already completed
Affordable condo fees in a well-managed condominium
Strategic location
Located just steps from the Hautes Plaines Golf Club and Gatineau Park, this condo allows you to enjoy the outdoors while being close to everything:
Only 5 minutes from Chelsea, 15 minutes from downtown Ottawa
Close to the main roads (A5, A50, Allumettières)
Easy access to public transport, cycle paths, shops and services
About this property
Fully renovated unit located in the sought-after Hautes Plaines sector. Bungalow-style condo with 2 private entrances: direct access through the heated indoor garage & a 2nd entrance via the outdoor terrace overlooking a peaceful green space. Bright & open living area, welcoming kitchen, 2 bedrooms including a suite with walk-in & ensuite bathroom, 2nd bathroom with separate shower & laundry room. Well-managed condo, reasonable fees & no work needed. Prime location near the golf course, services, public transit & major routes to Ottawa.
Information request